Family house with beautiful views for permanent living
Sale
House
349 m²
Total Area
4
Rooms
Description
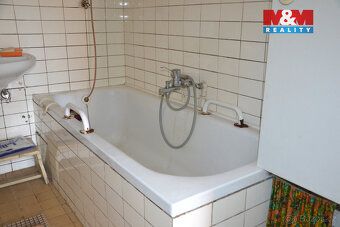
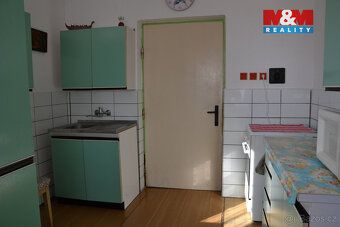
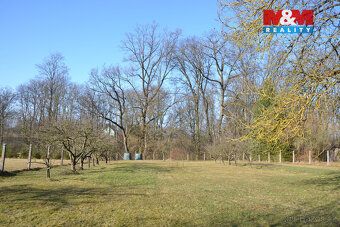
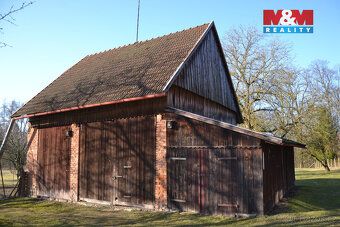
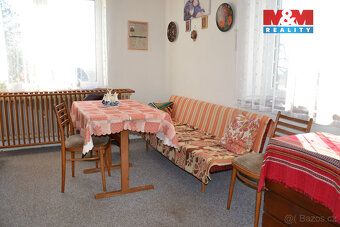
Family house with beautiful views for permanent living, business or company headquarters. Next to the house there is a garden of 1162 m2 and further land area of 1270 m2 for possible future construction use. Highway D11 within 20 minutes by new feeder road, Recreational centers in the Giant Mountains and Eagle Mountains nearby by car. Regional City Hradec Králové within 30 minutes by car. The house is in its original condition ready for renovation or reconstruction. Built-up area 349 m2, floor space 240 m2. Workshop and sheds totaling 100 m2. Private parking for multiple vehicles Barn and other areas available for utilization. Land plots adjacent to the property forming one functional unit. The house is used for permanent residence, structurally it forms an apartment complex of type four bedrooms plus study room (4+kk). Storage spaces and attic storage lofted ceiling space on top floor level above ground floor level Ground floor level below grade basement storeroom Agricultural buildings workshop connected to the main dwelling structure made out of masonry brickwork mixed materials containing single upper story overground storey Level Above Grade Basement Store Room Further garage usage barn facility Garden care technology heating systems storage facilities located at first underground lower ground floor level Overhead Ground Floor Level Technology equipment placed inside agricultural buildings workshop attached to residential part Main House Structure built using masonry brickwork mixed materials contains single upper story overground storey Building Location: Vestec near Hořičky In case more than one interested party submits application Estate Agency may organize auction process among applicants Registration Number: 933496 Energy Performance Certificate Classification: G - Extremely Inefficient
Details
- Location: Náchod, 552 05
- Created: 5 Jul 2026
Scan to open online: