For sale new unoccupied mobile home with dimensions 12.0 ×
Sale
House
48 m²
Total Area
Description
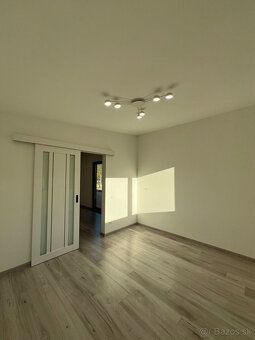
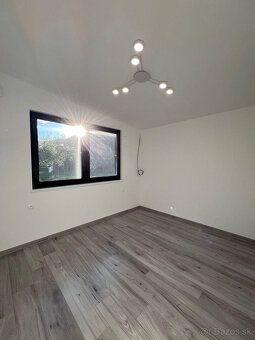
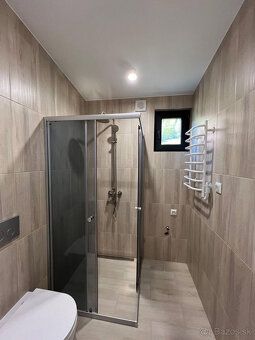
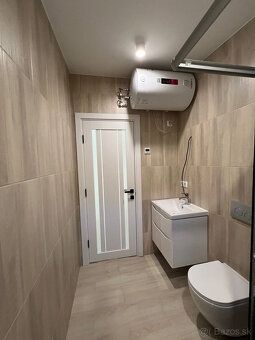
For sale new unoccupied mobile home with dimensions 12.0 × 4.0 m (48 m²), height 3.30 m and terrace area 50 m². The house is designed for year-round living - its modern construction with high-quality cladding makes it spacious and comfortable solution ready for connection to networks. The layout includes studio-kitchen, hallway, bathroom, bedroom, children's room and extensive terrace of 50 m². Electrical installation and ventilation systems Complete electrical wiring including outlets, switches, chandeliers and light fixtures. Underfloor heating under tiles in the bathroom and on the corridor along with heated towel rack takes care of thermal comfort. Ventilation is provided by exhaust fans together with two heat recovery units ensuring clean and healthy air throughout the year. Plumbing Bathroom is fully equipped - shower cubicle, washbasin cabinet mirror set up hanging toilet electric water heater tank capacity 80 liters water filter installed Water supply and drainage solved both from kitchen also bathroom just bring utilities start living Construction materials Insulation made mineral wool floors ceiling insulated layer thickness 20 cm walls insulated layer thickness 15 cm what guarantees excellent thermal comfort during whole year Windows doors Plastic windows four chamber profile double glazed unit triple glass entrance door plastic interior doors standard Plus Exterior facade ventilated formed standing seam panels combined wood Siberian larch Interior walls ceiling plasterboard moisture resistant finish floor laminate coating Corridor floor covered tiles Bathrooms floor wall surfaces tiled ceiling surface plasterboard moisture resistant Finishing options Heating upon individual request possible prepare house solid fuel boiler further enhance heating capabilities ensure pleasant warmth even completely independent electricity grid
Details
- Location: Sabinov, 082 57
- Created: 5 Jul 2026
Scan to open online: