Family house after reconstruction in popular location near
Sale
House
189 m²
Total Area
Description
Family house after reconstruction in popular location near center of Prešov
JUST WITH US!!!! We offer for sale a two-story family house situated in row development in sought-after locality of wider city center, close to University of Prešov. The house underwent complete renovation (approval in year 2016) and offers comfortable living with excellent accessibility to city center.
The property is built from brick, it is insulated and located on land area measuring 189 m². Usable area of house is approximately 117 m² + basement about 30 m2. House is connected to all engineering networks - electricity, gas, municipal water supply and sewerage.
Floor plan solution:
1st floor consists entrance hallway, kitchen, living room, bathroom with shower corner and toilet. Staircase leads from hallway upstairs.
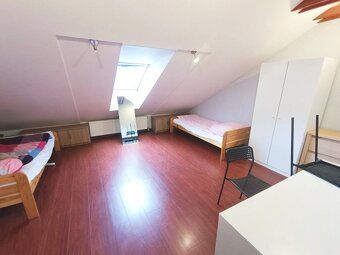
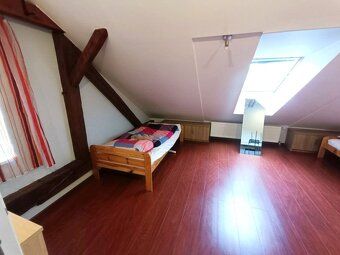
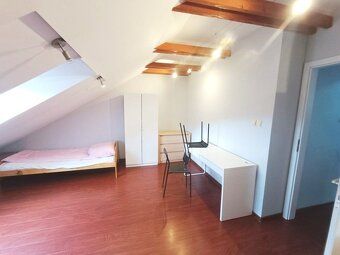
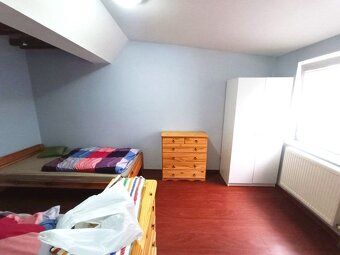
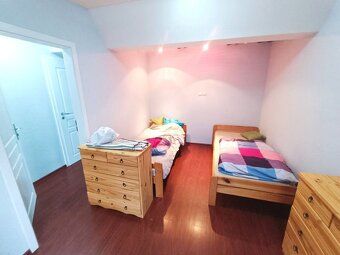
On upper level (2nd floor) there are two separate bedrooms and bathroom with WC
Part of house also includes cellar where technical room and summer kitchen can be found.
Technical equipment and advantages:
• Insulated brick construction • Roof made from Canadian shingle • Plastic windows • Gas boiler heating system installed throughout home • Parking space available at backyard • Garden shed suitable for relaxation or family gatherings included along with garden storage facility • New electrical wiring installation completed recently • Water distribution pipes including waste pipelines laid out properly inside walls already present here too nowadays though still need finishing touches like flooring work yet unfinished but progress has been made quite significantly towards completion status indeed! Floors finished using floating panels while ceiling surfaces covered by drywall sheets featuring recessed lighting fixtures strategically placed around perimeter edges creating ambient glow effect when activated during evening hours providing cozy atmosphere perfect setting ideal environment conducive restful sleep peaceful nights spent indoors away hustle bustle outside world.
JUST WITH US!!!! We offer for sale a two-story family house situated in row development in sought-after locality of wider city center, close to University of Prešov. The house underwent complete renovation (approval in year 2016) and offers comfortable living with excellent accessibility to city center.
The property is built from brick, it is insulated and located on land area measuring 189 m². Usable area of house is approximately 117 m² + basement about 30 m2. House is connected to all engineering networks - electricity, gas, municipal water supply and sewerage.
Floor plan solution:
1st floor consists entrance hallway, kitchen, living room, bathroom with shower corner and toilet. Staircase leads from hallway upstairs.
On upper level (2nd floor) there are two separate bedrooms and bathroom with WC
Part of house also includes cellar where technical room and summer kitchen can be found.
Technical equipment and advantages:
• Insulated brick construction • Roof made from Canadian shingle • Plastic windows • Gas boiler heating system installed throughout home • Parking space available at backyard • Garden shed suitable for relaxation or family gatherings included along with garden storage facility • New electrical wiring installation completed recently • Water distribution pipes including waste pipelines laid out properly inside walls already present here too nowadays though still need finishing touches like flooring work yet unfinished but progress has been made quite significantly towards completion status indeed! Floors finished using floating panels while ceiling surfaces covered by drywall sheets featuring recessed lighting fixtures strategically placed around perimeter edges creating ambient glow effect when activated during evening hours providing cozy atmosphere perfect setting ideal environment conducive restful sleep peaceful nights spent indoors away hustle bustle outside world.
Details
- Location: Prešov, 080 01
- Created: 5 Jul 2026
Scan to open online: