Registration No. 06009 We offer for sale a detached brick
4 500 000 Kč (801 958 zł)
Sale Flat/Apartment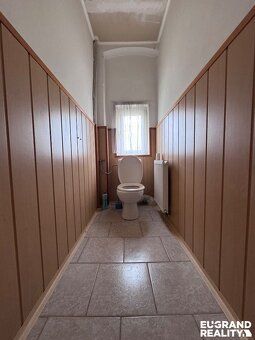
120 m²
Total Area
3
Rooms
1
Floor
Description
Registration No. 06009 We offer for sale a detached brick family house in Varnsdorf that offers three residential units and wide possibilities of use – multi-generational housing, investment opportunity or combination of own living and rental.
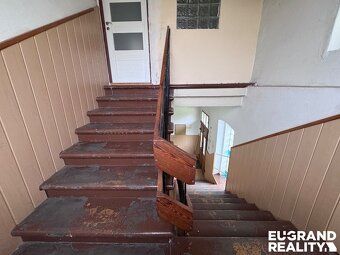
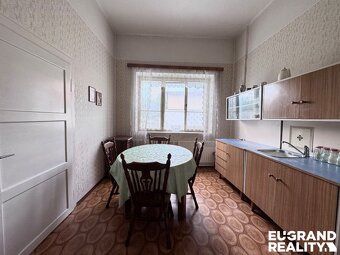
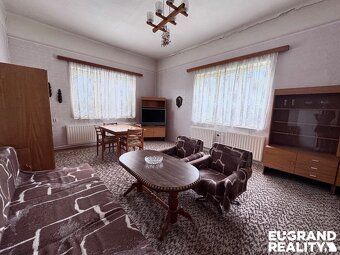
The house has two above-ground floors and cellar spaces. On the ground floor there is a residential unit 3+1 consisting of hallway, kitchen, pantry, renovated bathroom with tub and toilet and three bedrooms. There is also an apartment 1+1 with entrance hall, bathroom, separate toilet, spacious kitchen and living room. This unit is intended for reconstruction and offers the possibility of extending by another room.
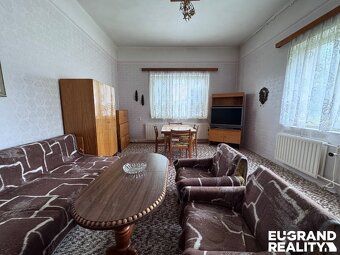
On the 2. upper floor there is a spacious apartment 3+1 measuring approximately 120 sqm which underwent reconstruction including plastic windows, flooring, walls, bathroom, electrical installation, water and waste pipelines. Pleasant atmosphere is created by fireplace located in the living room.
A complete replacement of roof covering was carried out on the house for new fired tile along with chimney reconstruction. Roofs are in very good condition.
Each residential unit has its own measurement of water and electricity supply and individual gas boiler.
The property is connected to public water supply, sewage system, gas, internet and electricity 230 V / 400 V.
There is also basement and smaller garden included in the house.
The property is situated in peripheral part of Varnsdorf with easy accessibility of services and civic amenities.
For more information or arranging viewing please contact me. Energy demand class: G - Extremely uneconomical Price: inclusive commission fee, inclusive legal service.
The house has two above-ground floors and cellar spaces. On the ground floor there is a residential unit 3+1 consisting of hallway, kitchen, pantry, renovated bathroom with tub and toilet and three bedrooms. There is also an apartment 1+1 with entrance hall, bathroom, separate toilet, spacious kitchen and living room. This unit is intended for reconstruction and offers the possibility of extending by another room.
On the 2. upper floor there is a spacious apartment 3+1 measuring approximately 120 sqm which underwent reconstruction including plastic windows, flooring, walls, bathroom, electrical installation, water and waste pipelines. Pleasant atmosphere is created by fireplace located in the living room.
A complete replacement of roof covering was carried out on the house for new fired tile along with chimney reconstruction. Roofs are in very good condition.
Each residential unit has its own measurement of water and electricity supply and individual gas boiler.
The property is connected to public water supply, sewage system, gas, internet and electricity 230 V / 400 V.
There is also basement and smaller garden included in the house.
The property is situated in peripheral part of Varnsdorf with easy accessibility of services and civic amenities.
For more information or arranging viewing please contact me. Energy demand class: G - Extremely uneconomical Price: inclusive commission fee, inclusive legal service.
Details
- Location: Děčín, 407 47
- Price per m²: 37 500 €/m²
- Created: 13 Jul 2026
Scan to open online: