We offer for sale an independent residential unit in a
9 800 000 Kč
Sale Flat/Apartment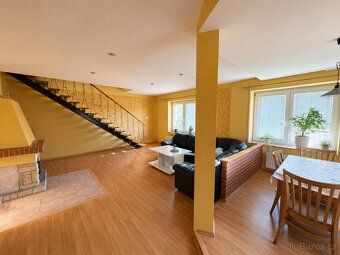
11 m²
Total Area
11
Rooms
1
Floor
Description
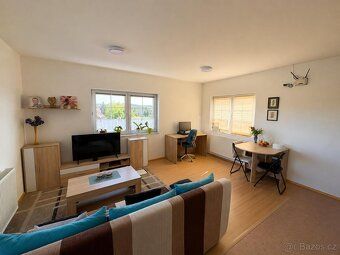
We offer for sale an independent residential unit in a family house in the village of Mukařov near Říčany, at Zájezdní Street. The house has been officially approved by authorities for 2 housing units, each with its own separate entrance from outside, with its own garden and no shared interior spaces. The offered unit is one of them.
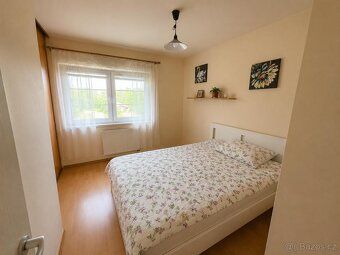
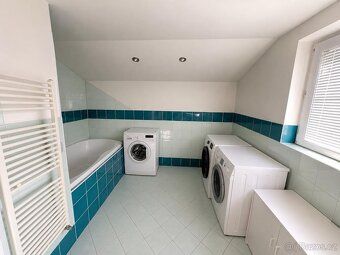
The unit is designed as three-storey, with a total of 11 rooms and a floor area approximately 197 m². To the unit belongs a separate land parcel with a total area of 318 m², out of which the built-up area of the house on this land amounts to 118 m². Furthermore included in the sale are a garage, cellar premises, and a garden.
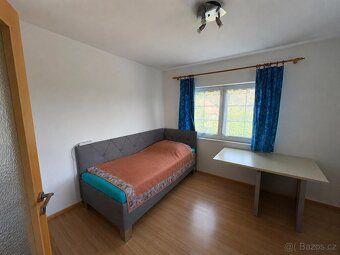
The property is vacant and ready to move in immediately. The house is connected to sewage, electricity, and gas utilities, heating is provided by gas, currently water supply comes from two wells (one dug, another drilled). The structure is made of bricks, with a gable roof covered with tiles, the facade is insulated with 8 cm polystyrene, also the roof is insulated, plastic windows with double glazing have been installed. The unit is maintained and in good condition.
The location of Mukařov offers a quiet residential environment predominantly consisting of single-family houses along with easy accessibility to Říčany near Prague. Basic civic amenities can be found nearby (school, shop, public transport stop within 500 meters), while more extensive services are available in surrounding villages.
Basic information Type of property: residential unit in a family house (house approved for 2 housing units)
Entry: separate, from outside Shared spaces: without common interiors Number of floors: 3
Number of rooms: 11
Floor area: approx. 197 m² Land belonging to the unit: 318 m² Built-up area of the house on the land: 118 m² Garage / shed: yes Cellar: yes Garden: yes Current status: vacant, ready to move in immediately Utilities: inactive water connection (solved via wells), sewage, electricity, gas Heating: gas
Construction Brick construction, in good condition, 3 storeys high, multi-level type of building, gable roof, tile covering, plastic windows
Area Floor area: 197 m² Built-up area: 118 m² Plot size: 318 m²
Accessories Garage Cellar Garden Does not have barrier-free access Other
Ready to move in Energy efficiency label: G exceptionally uneconomical Class of energy demand: (according to )
Price: 9 800 000 CZK
The unit is designed as three-storey, with a total of 11 rooms and a floor area approximately 197 m². To the unit belongs a separate land parcel with a total area of 318 m², out of which the built-up area of the house on this land amounts to 118 m². Furthermore included in the sale are a garage, cellar premises, and a garden.
The property is vacant and ready to move in immediately. The house is connected to sewage, electricity, and gas utilities, heating is provided by gas, currently water supply comes from two wells (one dug, another drilled). The structure is made of bricks, with a gable roof covered with tiles, the facade is insulated with 8 cm polystyrene, also the roof is insulated, plastic windows with double glazing have been installed. The unit is maintained and in good condition.
The location of Mukařov offers a quiet residential environment predominantly consisting of single-family houses along with easy accessibility to Říčany near Prague. Basic civic amenities can be found nearby (school, shop, public transport stop within 500 meters), while more extensive services are available in surrounding villages.
Basic information Type of property: residential unit in a family house (house approved for 2 housing units)
Entry: separate, from outside Shared spaces: without common interiors Number of floors: 3
Number of rooms: 11
Floor area: approx. 197 m² Land belonging to the unit: 318 m² Built-up area of the house on the land: 118 m² Garage / shed: yes Cellar: yes Garden: yes Current status: vacant, ready to move in immediately Utilities: inactive water connection (solved via wells), sewage, electricity, gas Heating: gas
Construction Brick construction, in good condition, 3 storeys high, multi-level type of building, gable roof, tile covering, plastic windows
Area Floor area: 197 m² Built-up area: 118 m² Plot size: 318 m²
Accessories Garage Cellar Garden Does not have barrier-free access Other
Ready to move in Energy efficiency label: G exceptionally uneconomical Class of energy demand: (according to )
Price: 9 800 000 CZK
Details
- Location: Praha - východ, 251 62
- Price per m²: 890 909 €/m²
- Created: 13 Jul 2026
Scan to open online: