Type: 3-room apartment Street: Lomonosovova District: South
219 900 € (5 335 214 Kč)
Sale Flat/Apartment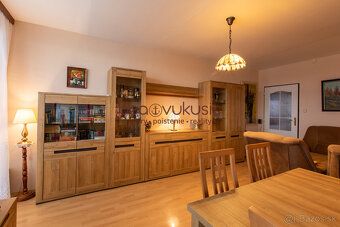
66 m²
Total Area
3
Rooms
6
Floor
Description
Type: 3-room apartment Street: Lomonosovova District: South Municipality: Kosice-South
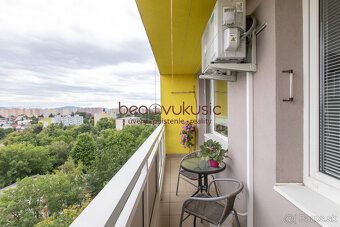
In one of the most sought-after locations in Kosice, there is available a 3-room apartment located on the 6. floor (of 7) insulated apartment house with new elevator. Its great asset is GRAND VIEW over the entire city, which gives the living space a unique atmosphere - you can enjoy it from almost 7 m loggia.
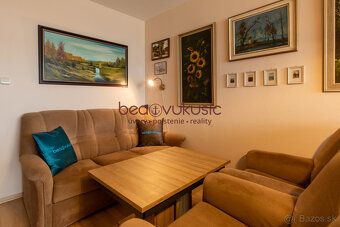
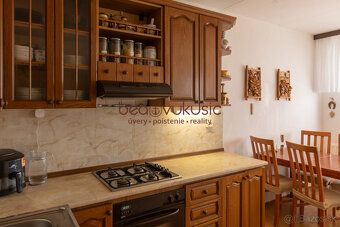
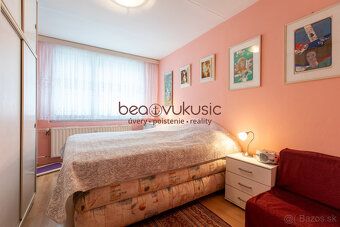
The layout of this "Prager" consists of 3 separate rooms - living room, bedroom and children's room (the plan is part of the photo documentation, capturing the original state of the apartment before renovation of the core). The apartment was approved in year 1980 and is in very good maintained condition. A significant modification is the masonry core that replaced the original umakart - in this part, electrical wiring was also changed (bathroom, separate toilet and kitchen). In other parts of the apartment, electricity is original. Floors are covered with laminate in 3 rooms and in the rest of the apartment area is covered with cork (kitchen, bathroom, WC and hallway). Built-in wardrobes can be found on both sides of the hallway - they were originally exchanged in year 2016. Sellers are willing to leave a considerable part of the equipment to new owners according to agreement if needed. The apartment is equipped with the following security features (from Antiku), which increases comfort and safety of living:
* smoke detector (fire)
* water leakage detector (against flooding)
* gas leak detector.
Orientation of the apartment east and west ensures plenty of natural light throughout the day:
* eastern side (living room with kitchen) is equipped with new air conditioning (02/2026)
asian side (children's room and bedroom) offers comfort thanks to external aluminum blinds remote electric control, providing pleasant shading.
All windows are equipped with internal blinds and insect screens. The apartment includes a practical pantry on common hallway before entering the apartment. This space is closed with a grid - ideal eg. To put down stroller..... There is a lath cellar belonging to the apartment in the basement. On the ground floor residents of the house - sports fans have set up functional gym from former pram storage.
Parkside parking public, not charged
Apartment house underwent reconstruction:
zateplenie in years 2017 - 2018, new modern lift, clean, well-maintained spaces.
This apartment represents an ideal combination of location, view and potential for modernization according to own ideas.
Civil amenities within reach: important health facility - "Old Hospital" - University Hospital L. Pasteur, OC Carrefour (LIDL), OC Optima, Hornbach, OBI, ASKO furniture store, SCONTO,... Kindergarten, Elementary School, High School, Public Transport,"family housing estate" offers landscaped revitalized playgrounds along with workout areas.
PRICE: 219.900 Euros including all fees legal service transfer utilities
This advertisement is not a public offer for conclusion contract owner reserves right choice about whom and what agreed conditions will transfer his property rights. With this offer possible bid purchase price according general bidding rules company bea vukusic plus s.r.o published at: beavukusic.sk/sluzby
If interested please contact me without hesitation I provide necessary information gladly Responsible certified broker: Mgr Beáta VUKUSIC RSc ; +421 905 550 021 ; [email protected] Company "bea vukusic plus s.r.o" - single point Hlavna 18/1 find: - real estate activities sales & rentals visibility your property most watched portals networks financial consulting we guide process financing your property expertly have long experience this field ensure any insurance liens legal counseling via law firm Warning Description property text photo documentation are property copyrighted work company "bea vukusic plus s.r.o"
Status active Ownership personal Usable area: 66.3 m2 Floor area: 66.3 m2 Storage area: 1.8 m2 Condition partially redone Number rooms Energy demand building Classical materials Type building panel structure Type equipment partially equipped Loggia yes Cellar yes Public outdoor parking yes Pantry yes Elevator yes Year construction: 1980 Year last renovation: 1998 Year approval: 1980 Number floors ground higher: 7 Position upper floor Floor number: 6 Total area: 66.3 m2 Area loggia: 6.94 m2 Number loggias: 1 Cellar area: 1.8 m2 Number cellars: 1 Orientation East Engineering networks yes Water yes Electricity yes Gas yes Sewerage yes Water - site yes Electricity - site yes Gas - site yes Sewerage - site sewage yes Heating central yes Internet yes Optical network yes
In one of the most sought-after locations in Kosice, there is available a 3-room apartment located on the 6. floor (of 7) insulated apartment house with new elevator. Its great asset is GRAND VIEW over the entire city, which gives the living space a unique atmosphere - you can enjoy it from almost 7 m loggia.
The layout of this "Prager" consists of 3 separate rooms - living room, bedroom and children's room (the plan is part of the photo documentation, capturing the original state of the apartment before renovation of the core). The apartment was approved in year 1980 and is in very good maintained condition. A significant modification is the masonry core that replaced the original umakart - in this part, electrical wiring was also changed (bathroom, separate toilet and kitchen). In other parts of the apartment, electricity is original. Floors are covered with laminate in 3 rooms and in the rest of the apartment area is covered with cork (kitchen, bathroom, WC and hallway). Built-in wardrobes can be found on both sides of the hallway - they were originally exchanged in year 2016. Sellers are willing to leave a considerable part of the equipment to new owners according to agreement if needed. The apartment is equipped with the following security features (from Antiku), which increases comfort and safety of living:
* smoke detector (fire)
* water leakage detector (against flooding)
* gas leak detector.
Orientation of the apartment east and west ensures plenty of natural light throughout the day:
* eastern side (living room with kitchen) is equipped with new air conditioning (02/2026)
asian side (children's room and bedroom) offers comfort thanks to external aluminum blinds remote electric control, providing pleasant shading.
All windows are equipped with internal blinds and insect screens. The apartment includes a practical pantry on common hallway before entering the apartment. This space is closed with a grid - ideal eg. To put down stroller..... There is a lath cellar belonging to the apartment in the basement. On the ground floor residents of the house - sports fans have set up functional gym from former pram storage.
Parkside parking public, not charged
Apartment house underwent reconstruction:
zateplenie in years 2017 - 2018, new modern lift, clean, well-maintained spaces.
This apartment represents an ideal combination of location, view and potential for modernization according to own ideas.
Civil amenities within reach: important health facility - "Old Hospital" - University Hospital L. Pasteur, OC Carrefour (LIDL), OC Optima, Hornbach, OBI, ASKO furniture store, SCONTO,... Kindergarten, Elementary School, High School, Public Transport,"family housing estate" offers landscaped revitalized playgrounds along with workout areas.
PRICE: 219.900 Euros including all fees legal service transfer utilities
This advertisement is not a public offer for conclusion contract owner reserves right choice about whom and what agreed conditions will transfer his property rights. With this offer possible bid purchase price according general bidding rules company bea vukusic plus s.r.o published at: beavukusic.sk/sluzby
If interested please contact me without hesitation I provide necessary information gladly Responsible certified broker: Mgr Beáta VUKUSIC RSc ; +421 905 550 021 ; [email protected] Company "bea vukusic plus s.r.o" - single point Hlavna 18/1 find: - real estate activities sales & rentals visibility your property most watched portals networks financial consulting we guide process financing your property expertly have long experience this field ensure any insurance liens legal counseling via law firm Warning Description property text photo documentation are property copyrighted work company "bea vukusic plus s.r.o"
Status active Ownership personal Usable area: 66.3 m2 Floor area: 66.3 m2 Storage area: 1.8 m2 Condition partially redone Number rooms Energy demand building Classical materials Type building panel structure Type equipment partially equipped Loggia yes Cellar yes Public outdoor parking yes Pantry yes Elevator yes Year construction: 1980 Year last renovation: 1998 Year approval: 1980 Number floors ground higher: 7 Position upper floor Floor number: 6 Total area: 66.3 m2 Area loggia: 6.94 m2 Number loggias: 1 Cellar area: 1.8 m2 Number cellars: 1 Orientation East Engineering networks yes Water yes Electricity yes Gas yes Sewerage yes Water - site yes Electricity - site yes Gas - site yes Sewerage - site sewage yes Heating central yes Internet yes Optical network yes
Details
- Location: Košice, 040 01
- Price per m²: 3 332 €/m²
- Elevator: Yes
- Created: 14 Jul 2026
Scan to open online: