We offer for sale a family house in the village of Čermná
5 950 000 Kč
Sale Flat/Apartment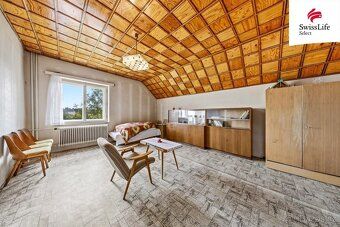
3
Rooms
1
Floor
Description
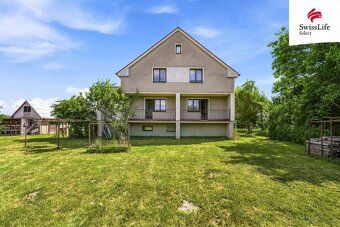
We offer for sale a family house in the village of Čermná nad Orlicí, part of Malá Čermná, which offers an ideal option for multi-generational living thanks to two residential units and plenty of space for a larger family.
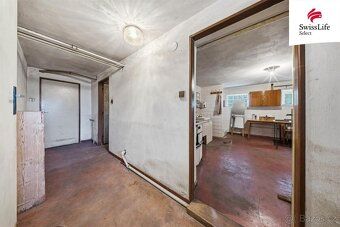
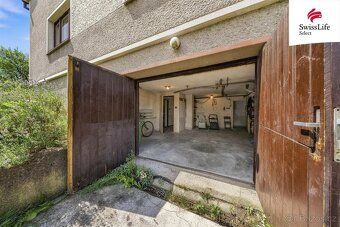
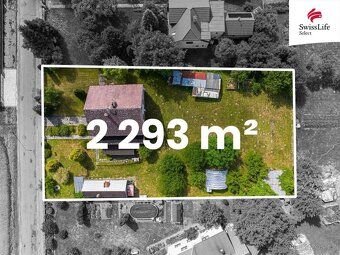
It is a masonry structure with two above-ground floors and a basement. The house has two residential units with layout 3+1. The total usable area is 325 sqm, of which the ground floor measures 124 sqm, the first floor 109,35 sqm and the basement with garage and cellar spaces 92 sqm. The total land area is 2 293 sqm.
The property is in original, well-maintained condition and is ready for renovation according to the new owner's vision. The plot also includes an outbuilding that can be used, for example, as a workshop, warehouse or additional storage space.
Water heating is provided by an electric boiler. The house is connected to the municipal water supply and public sewage system, there is also its own well available.
In the village you will find basic civic amenities such as kindergarten and primary school, grocery store, restaurant, post office and other services. Another advantage is good accessibility to nearby towns Holice and Kostelec nad Orlicí located approximately 15 minutes drive away by car.
This property is an ideal choice for those looking for a spacious house with a large plot and the possibility to create their own living environment.
For more information or to arrange a viewing, please feel free to contact us. We would also be happy to assist you with financing the purchase of this property. Including agency commission and legal services. Energy efficiency class: G - Extremely uneconomical (according to ) Price: 5 950 000 CZK
It is a masonry structure with two above-ground floors and a basement. The house has two residential units with layout 3+1. The total usable area is 325 sqm, of which the ground floor measures 124 sqm, the first floor 109,35 sqm and the basement with garage and cellar spaces 92 sqm. The total land area is 2 293 sqm.
The property is in original, well-maintained condition and is ready for renovation according to the new owner's vision. The plot also includes an outbuilding that can be used, for example, as a workshop, warehouse or additional storage space.
Water heating is provided by an electric boiler. The house is connected to the municipal water supply and public sewage system, there is also its own well available.
In the village you will find basic civic amenities such as kindergarten and primary school, grocery store, restaurant, post office and other services. Another advantage is good accessibility to nearby towns Holice and Kostelec nad Orlicí located approximately 15 minutes drive away by car.
This property is an ideal choice for those looking for a spacious house with a large plot and the possibility to create their own living environment.
For more information or to arrange a viewing, please feel free to contact us. We would also be happy to assist you with financing the purchase of this property. Including agency commission and legal services. Energy efficiency class: G - Extremely uneconomical (according to ) Price: 5 950 000 CZK
Details
- Location: Rychnov nad Kněžnou, 517 25
- Created: 14 Jul 2026
Scan to open online: