I am presenting for you a newly built family house for
Sale
House
Description
I am presenting for you a newly built family house for sale, completed in year 2024, located in a quiet and sought-after area of Plzen - Valcha, K Sokolu street.
The house has been partially used until now, stands on land measuring 520 sqm and offers an ideal combination of high-quality modern living, privacy and excellent accessibility to Plzen, which can be reached approximately within 5 minutes.
It is a two-story brick house with usable area of 134 sqm featuring spacious garage for two vehicles covering 54 sqm. The construction was made from quality materials - insulated bricks, plastic windows with insulating triple glazing, external electric shutters and aluminum roof. Energy demand corresponds to class B.
The property is connected to all engineering networks - city water supply, sewage, electricity and gas. Condensing gas boiler provides hot water heating, underfloor heating in ground floor and all bathrooms, bedrooms on first floor have installed radiators.
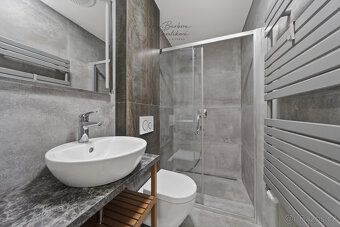
Thoughtful layout of the house emphasizes functionality and variability. On the ground floor there is entrance hallway, technical room, pantry, separate room suitable as home office or guest room, day bathroom with toilet and shower stall, kitchen equipped with built-in appliances and spacious living room with fireplace. Individual sections are logically separated providing enough privacy.
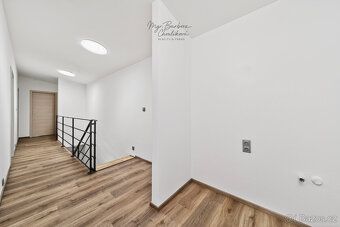
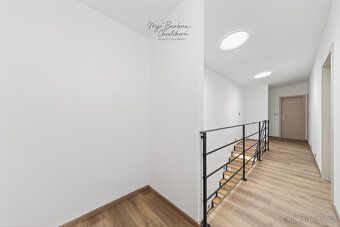
In the upper level there is relaxation zone of the house allowing partial separation if needed. Additional living spaces and two independent bathrooms each located in different wing - one with above-standard tub, second with walk-in shower stall. Layout allows potential division into two standalone units as well.
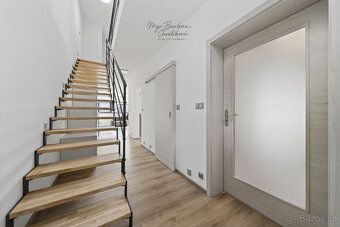
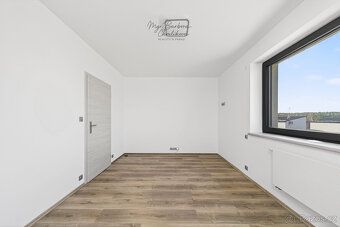
Important element of the house are superior light tubes ensuring natural interior illumination throughout entire day. It is designed in timeless style focusing on practicality and details - combination of vinyl floors and tiles, plenty of outlets, sliding doors saving space, built-in wardrobes and efficiently resolved storage including space under staircase.
The house is ready for smart home installation being equipped with security system connected to Security Operations Center (SOC) and camera surveillance. All wiring is done according to high quality standards documented by revisions. Interior railings were custom made by artistic blacksmith Mr. Leopold Habermann.
The property includes garage for two vehicles offering additional storage that could serve as workshop or warehouse. Garage is prepared for green roof realization and solar panels installation. Entrance is solved via sliding gates parking possible also in front of the house.
Land parcel is completely improved including ev.no: 0092 price available at broker energy efficiency class according to Decree no.2642020/5 position of premises: Standalone type of premises: Brick condition: New build location: Quiet part of village type of premises: Two-storey size: 5 or more rooms footprint area (sqm2): 92 useful area (sqm2): 134 plot area (sqm2): 520 number of floors: 2
The house has been partially used until now, stands on land measuring 520 sqm and offers an ideal combination of high-quality modern living, privacy and excellent accessibility to Plzen, which can be reached approximately within 5 minutes.
It is a two-story brick house with usable area of 134 sqm featuring spacious garage for two vehicles covering 54 sqm. The construction was made from quality materials - insulated bricks, plastic windows with insulating triple glazing, external electric shutters and aluminum roof. Energy demand corresponds to class B.
The property is connected to all engineering networks - city water supply, sewage, electricity and gas. Condensing gas boiler provides hot water heating, underfloor heating in ground floor and all bathrooms, bedrooms on first floor have installed radiators.
Thoughtful layout of the house emphasizes functionality and variability. On the ground floor there is entrance hallway, technical room, pantry, separate room suitable as home office or guest room, day bathroom with toilet and shower stall, kitchen equipped with built-in appliances and spacious living room with fireplace. Individual sections are logically separated providing enough privacy.
In the upper level there is relaxation zone of the house allowing partial separation if needed. Additional living spaces and two independent bathrooms each located in different wing - one with above-standard tub, second with walk-in shower stall. Layout allows potential division into two standalone units as well.
Important element of the house are superior light tubes ensuring natural interior illumination throughout entire day. It is designed in timeless style focusing on practicality and details - combination of vinyl floors and tiles, plenty of outlets, sliding doors saving space, built-in wardrobes and efficiently resolved storage including space under staircase.
The house is ready for smart home installation being equipped with security system connected to Security Operations Center (SOC) and camera surveillance. All wiring is done according to high quality standards documented by revisions. Interior railings were custom made by artistic blacksmith Mr. Leopold Habermann.
The property includes garage for two vehicles offering additional storage that could serve as workshop or warehouse. Garage is prepared for green roof realization and solar panels installation. Entrance is solved via sliding gates parking possible also in front of the house.
Land parcel is completely improved including ev.no: 0092 price available at broker energy efficiency class according to Decree no.2642020/5 position of premises: Standalone type of premises: Brick condition: New build location: Quiet part of village type of premises: Two-storey size: 5 or more rooms footprint area (sqm2): 92 useful area (sqm2): 134 plot area (sqm2): 520 number of floors: 2
Details
- Location: Plzeň, 301 00
- Created: 2 May 2026
Scan to open online: