The property is located near Náměstí Míru in the central
Sale
Flat/Apartment
3
Rooms
1
Floor
Description
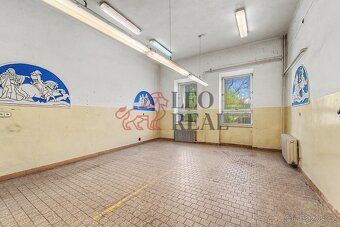
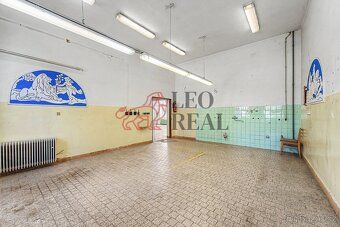
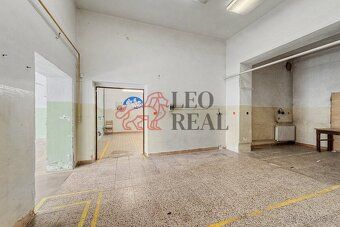
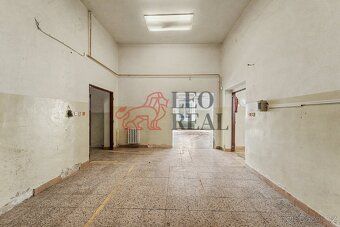
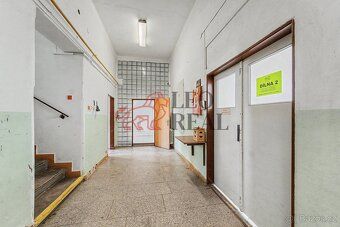
The property is located near Náměstí Míru in the central part of Svitavy city offering wide potential usage options. This architecturally distinctive house stands next to mainly residential buildings mostly two or three storeys high covered with gable roofs. The building itself has one above ground floor, an attic living space and one underground floor under a roof with dormers. Thanks to its street facade it is considered an architectonically valuable structure. There is parking land directly behind the property sufficient for one car per apartment unit. The property connects to complete infrastructure, there was prepared an urban study that can serve new owner as a template for possible reconstruction works. Zoning plan does not restrict construction activities at all. These plots belong to mixed housing zones SM category. In existing building could be newly built up to four more than hundred meter long apartments such flats categories are primarily 3 + kk but certainly also smaller size flats might be constructed according to layout possibilities most of these were designed outdoor terraces or loggias overlooking quiet garden zone area in basement level cellar boxes provided each apartment along technical room naturally this property may be rebuilt even offices non disturbing production facilities multi generational housing too For further information feel free contact me any time arrange viewing appointment you like best
Details
- Location: Svitavy, 568 02
- Created: 4 May 2026
Scan to open online: