We are exclusively offering for sale a spacious family
Sale
House
160 m²
Total Area
1
Rooms
Description
We are exclusively offering for sale a spacious family house with a usable area of approximately 160 sq. m., located on an extensive plot of total area 7 046 sq. m.
As per the (BI T23) zoning plan, the entire plot is designated for residential or row housing construction, making this property an attractive investment opportunity with potential further development or land division.
The layout of the home: * Ground Floor: 4 separate bedrooms, bathroom, 2 × WCs, entrance hallway * Attic: 1 bedroom and spacious loft space with potential for additional construction
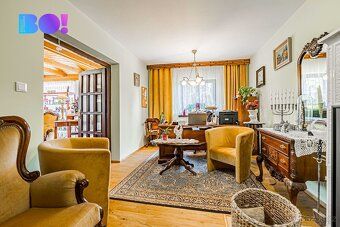
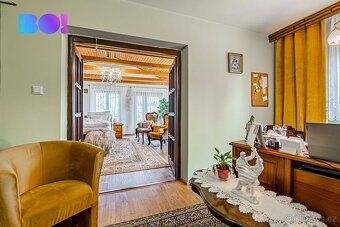
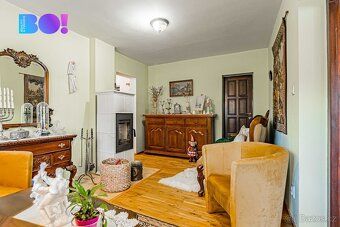
Built of baked bricks, featuring wooden ceilings and plastic Euro windows. The floors are mainly oak throughout; there is also concrete base in the master room covered by floating floor slab. Heating is provided by central system combining pellet boiler and electric boiler. There is also a fireplace inside that adds pleasant ambiance.
Technical condition: * Bathroom and kitchen were renovated approximately 8 years ago * Roof covering made of corrugated metal dates back to 2004 year old * Electrical wiring installed in copper cables * Water pipes built out of plastic (supply line remains original) * Chimney with insert lining * Waste management resolved via septic tank
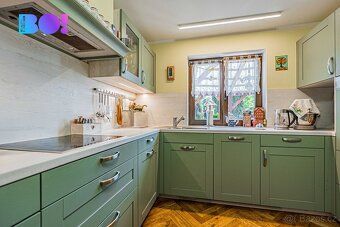
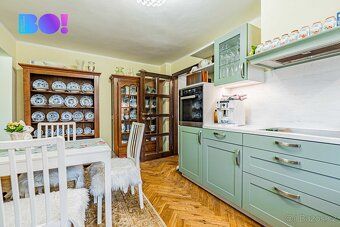
The kitchen includes high class fitted appliances produced by Miele including oven, refrigerator, dishwasher, extraction hood, induction hob and meat slicer machine.
Land & Exterior: * Paved surfaces around the house made of interlocking pavers blocks * Covered parking space accommodates up to 2 vehicles + another max. park spots available there too amounting in total quantity of 4 cars + Electric gate opens upon moving approach • Municipal water supply connection attached to premises.
As per the (BI T23) zoning plan, the entire plot is designated for residential or row housing construction, making this property an attractive investment opportunity with potential further development or land division.
The layout of the home: * Ground Floor: 4 separate bedrooms, bathroom, 2 × WCs, entrance hallway * Attic: 1 bedroom and spacious loft space with potential for additional construction
Built of baked bricks, featuring wooden ceilings and plastic Euro windows. The floors are mainly oak throughout; there is also concrete base in the master room covered by floating floor slab. Heating is provided by central system combining pellet boiler and electric boiler. There is also a fireplace inside that adds pleasant ambiance.
Technical condition: * Bathroom and kitchen were renovated approximately 8 years ago * Roof covering made of corrugated metal dates back to 2004 year old * Electrical wiring installed in copper cables * Water pipes built out of plastic (supply line remains original) * Chimney with insert lining * Waste management resolved via septic tank
The kitchen includes high class fitted appliances produced by Miele including oven, refrigerator, dishwasher, extraction hood, induction hob and meat slicer machine.
Land & Exterior: * Paved surfaces around the house made of interlocking pavers blocks * Covered parking space accommodates up to 2 vehicles + another max. park spots available there too amounting in total quantity of 4 cars + Electric gate opens upon moving approach • Municipal water supply connection attached to premises.
Details
- Location: Karviná, 735 14
- Created: 9 May 2026
Scan to open online: