The house is located in a quiet part of the village with an
Sale
Shop/Retail
5
Rooms
Description
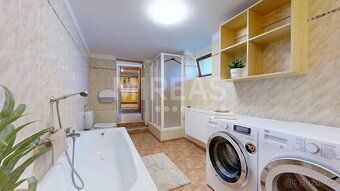
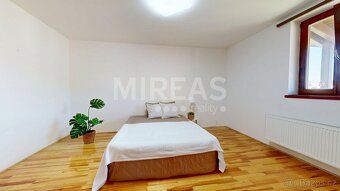
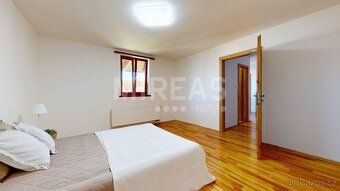
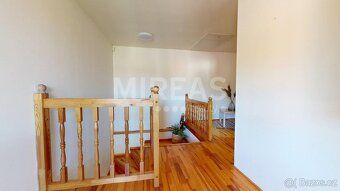
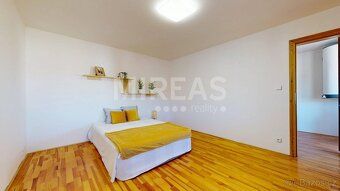
The house is located in a quiet part of the village with an open view of the surroundings and plenty of privacy in the garden. The total area of the land is 1 592 m², including a garden that makes up about 1 300 m². You can walk through the house using a 3D scan - virtual tour. It is a stone house (brick) with a cellar made of stone. In year 2004, reconstruction took place - insulation, new electricity, water and sewage systems, and new wooden Euro windows. The roof is metal sheet. There is new tile covering on the barn, the facade is also new, and the interior has been renovated too (walls and concrete floor). The house is connected to the municipal water supply, sewage and gas. The layout 5 + kk provides enough space for family living (usable area is 158 m2) - on the ground floor there is a kitchen with dining room, living room and bathroom with toilet, bathtub and shower corner. The kitchen is equipped with electric oven, gas burners, extractor fan, microwave and dishwasher. On the first floor there are 3 separate rooms (one accessible via balcony - gallery) and further bathroom with toilet. Under part of the building there is a basement which covers an area of 33 m2. Heating is provided by a gas condensing boiler with remote control option. In the dining room it is possible to install fireplace stoves. Water heating is provided by an electric boiler or can be solved via a gas boiler. Attached to the house is a covered pergola facing south. On the property there is also a greenhouse and barn with generous internal space - suitable for workshop, storage, parking or social use. The area of the barn is 119 m2 and underneath there is a basement (18 m2). The garden is well maintained, with lawns and automatic irrigation system. There are approximately 25 fruit trees here along with ornamental bushes and rock gardens. Also included is a covered, fully recessed swimming pool heated by heat pump technology. Access to the property is managed by gate controlled electrically. At the end of photo gallery you can see what happens when flowers bloom...Investment opportunities of this property: Part of the land (516 m2 - currently garden with pool) constitutes a separate plot called "built-up area and courtyard" thus making it possible if needed to separate out this section and build independent structure hereLocation & accessibility: Březno lies 7 km away from Chomutov. Transport links are very good - car (access to motorway D7 at distance of 2,3 km), bus (stop within 400 m range) as well as train (station within 900 m range). Nechranická water reservoir is situated at distance of 4 km while Ore Mountains lie just over horizon line (ridge only slightly more than 20 km distant). Village offers basic civic amenities such as school, kindergarten, shop, restaurant etc.. Full service portfolio available in ChomutovPENB no ev.č.: 4317 incl. legal services Class of energy demand according to regulation No.264/2020 Sb.: G - Extremely uneconomical Position of premises: Separate type Premises status: Very good Location: Quiet part of village House size: 5 bedrooms plus Total built-up area (m2) : 110 Usable area (m2) : 158 Plot size (m2) : 1592 Number of floors: 3 Total floor area (m2) : 208
Details
- Location: Chomutov, 431 45
- Created: 9 May 2026
Scan to open online: