Built-up area 151 m² | Usable area 142 m² | Energy class A/A1
100 € (2 423 Kč)
Sale House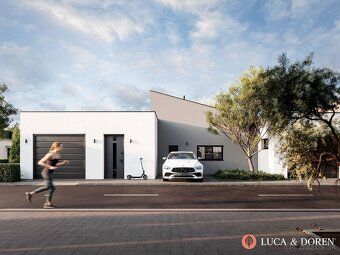
4
Rooms
Description
Built-up area 151 m² | Usable area 142 m² | Energy efficiency class A/A1
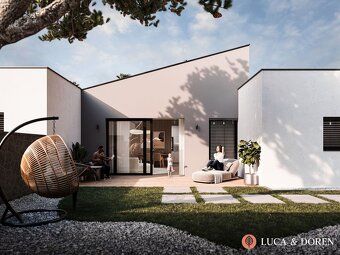
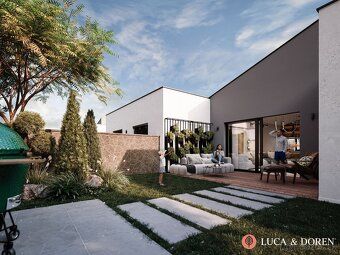
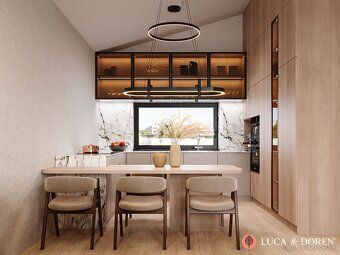
Real estate agency Luca & Doren offers for sale a modern four-bedroom family house in the second phase of the Rezidencia Chocholná–Velčice project. The plot size is 271 m², ideal for those who require low maintenance but want the comfort of full-fledged family living. The facade is finished according to standard specifications (shell and core).
The private and enclosed street provides peaceful, safe, and family environment.
Maximum benefits:
• Modern four-bedroom layout
• Usable area: 142 m²\nBuilt-up area: 151 m²\
Plot size: 271 m²
• Garage with Aperto 550 L sectional gate
• Large triple glazed windows by DAKO + HST portal on terrace sidewall
• Direct electric underfloor heating HI-CARBON - lower costs than heat pump operation without investment in technology - around €100 monthly operating cost only • Prep work for heat recovery ventilation system installed • Pantry next to kitchen • Separate toilet room • Facade completed as per standard specification • Building permit issued and completion scheduled Q1, Q2 year 2026.
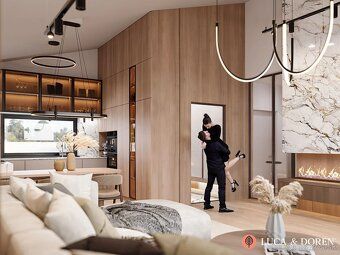
Option to complete turnkey interior design services provided through cooperation with an interior architect firm.
Standard shell and core technical overview:
\Foundation walls: Austrotherm XPS insulation board layer thicknesses up to \Murals used during construction process: Ytong masonary blocks type P4- P500 / P2- P500 series production line products manufactured at factory facilities located within European Union member states territory boundaries exclusively,
Slurry screeds applied over concrete base surfaces prior final finishing coat application procedures carried out using cementitious mortars composed primarily calcium carbonate mineral components sourced locally available materials supply chains established long term partnerships based mutual trust respect between all parties involved throughout entire value chain processes starting raw material extraction stages ending end product delivery customer premises locations situated anywhere world wide regardless geographical location distance proximity main manufacturing facility sites operated company headquarters offices regional branch office networks spread across multiple countries continents globally distributed teams working collaboratively achieve common goals objectives set forth strategic business plans roadmap future growth development initiatives implemented regularly ensure continuous improvement progress made every quarter annual basis regular reviews assessments conducted measure impact effectiveness outcomes achieved track key performance indicators KPIs monitor financial health organization overall maintain positive cash flow margins profitability levels consistently exceed industry benchmarks standards expectations stakeholders interested learning more details please feel free contact us arrange viewing property today!
Real estate agency Luca & Doren offers for sale a modern four-bedroom family house in the second phase of the Rezidencia Chocholná–Velčice project. The plot size is 271 m², ideal for those who require low maintenance but want the comfort of full-fledged family living. The facade is finished according to standard specifications (shell and core).
The private and enclosed street provides peaceful, safe, and family environment.
Maximum benefits:
• Modern four-bedroom layout
• Usable area: 142 m²\nBuilt-up area: 151 m²\
Plot size: 271 m²
• Garage with Aperto 550 L sectional gate
• Large triple glazed windows by DAKO + HST portal on terrace sidewall
• Direct electric underfloor heating HI-CARBON - lower costs than heat pump operation without investment in technology - around €100 monthly operating cost only • Prep work for heat recovery ventilation system installed • Pantry next to kitchen • Separate toilet room • Facade completed as per standard specification • Building permit issued and completion scheduled Q1, Q2 year 2026.
Option to complete turnkey interior design services provided through cooperation with an interior architect firm.
Standard shell and core technical overview:
\Foundation walls: Austrotherm XPS insulation board layer thicknesses up to \Murals used during construction process: Ytong masonary blocks type P4- P500 / P2- P500 series production line products manufactured at factory facilities located within European Union member states territory boundaries exclusively,
Slurry screeds applied over concrete base surfaces prior final finishing coat application procedures carried out using cementitious mortars composed primarily calcium carbonate mineral components sourced locally available materials supply chains established long term partnerships based mutual trust respect between all parties involved throughout entire value chain processes starting raw material extraction stages ending end product delivery customer premises locations situated anywhere world wide regardless geographical location distance proximity main manufacturing facility sites operated company headquarters offices regional branch office networks spread across multiple countries continents globally distributed teams working collaboratively achieve common goals objectives set forth strategic business plans roadmap future growth development initiatives implemented regularly ensure continuous improvement progress made every quarter annual basis regular reviews assessments conducted measure impact effectiveness outcomes achieved track key performance indicators KPIs monitor financial health organization overall maintain positive cash flow margins profitability levels consistently exceed industry benchmarks standards expectations stakeholders interested learning more details please feel free contact us arrange viewing property today!
Details
- Location: Chocholná-Velčice, 913 04
- Created: 19 Jun 2026
Scan to open online: