Built-up area 151 m² | Usable area 142 m² | Energy class A/A1
100 € (2 423 Kč)
Sale House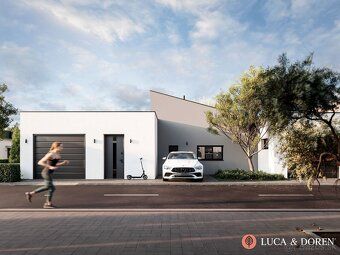
4
Rooms
Description
Built-up area 151 m² | Usable area 142 m² | Energy efficiency class A/A1
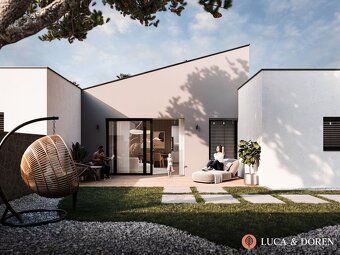
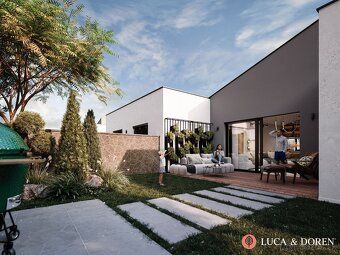
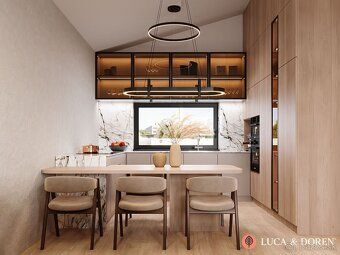
Real estate agency Luca & Doren offers for sale a modern four-bedroom family house in the second phase of the Rezidencia Chocholná–Velčice project. The plot size is 271 m², ideal for those who require low maintenance but want the comfort of full-fledged family living. The facade is finished according to standard specifications (shell and core).
The private and enclosed street provides peaceful, safe, and family environment.
Maximum benefits:
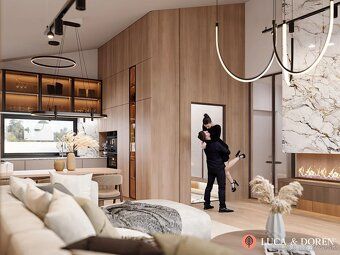
• Modern four-bedroom layout
• Usable area: 142 m²\nBuilt-up area: 151 m²\
Plot size: 271 m²
• Garage with sectional gate Aperto 550 L
• Large triple glazed windows DAKO + HST portal on terrace sidewall
• Direct electric underfloor heating HI-CARBON - lower costs than heat pump operation without investment in technology - around €100 monthly operating cost only • Prep work for heat recovery ventilation system installed later by buyer's choice • Pantry next to kitchen unit • Separate toilet room • Facade completed per shell specification • Building permit issued Q1, Q2 yearly completion expected as early as possible starting spring quarter ending summer quarter calendar year two thousand twenty six
Option available to complete interior design turnkey service through cooperation with an interior designer specializing in residential projects Shell specification overview briefly summarized below:
Basement foundation layer insulation material used was Austrotherm XPS brand product measuring precisely specified thickness dimension value expressed numerically equals two hundred forty millimeters thick slab section wall construction assembly using Ytong block masonary type designated model number series production batch code prefix letter 'P' followed numerical digits indicating compressive strength rating measured at age stated curing time period after initial mixing process begins denoted symbolically represented alphanumeric string sequence consisting five characters where first character uppercase Latin alphabet letter denotes country origin manufacturer location third digit indicates minimum density measurement taken perpendicular direction original shape before any mechanical stress applied fourth digit represents average thermal conductivity coefficient fifth character either upper case Latin alphabet letter denoting intended application field specifies whether particular grade suitable use exterior structural elements requiring high load bearing capacity versus internal partition walls non critical load paths alternatively may be numeric indicator ranging one through nine representing different classes within single category defined technical standards applicable region served final confirmation required consultation relevant documentation provided upon request ceiling structure assembled utilizing precast concrete panels manufactured company name trademark registered legally protected identifier signifying quality assurance program participation status confirmed verifiable data sources accessible public record confirming compliance industry recognized benchmarks meeting criteria set forth national regulatory authority oversight jurisdiction applies roof covering membrane type selected based durability weather resistance ratings compared alternative products considered including bitumen modified polymers synthetic rubber compounds elastomer blends composite materials combining multiple base components reinforced fiber glass mat layers chemical treatment processes enhancing water vapor permeability characteristics overall system designed provide long term protection against environmental factors impact while maintaining optimal indoor climate conditions throughout all seasons regardless external temperature fluctuations experienced annually ground level flooring surface finish achieved applying cementitious screed mortar mix containing expanded polystyrene pellets uniformly distributed across substrate bed creating thermal break effect reducing conductive heat loss mechanisms active simultaneously passive solar gain strategies implemented via strategic window placement orientation maximizing beneficial exposure periods daily cycle supplemented additional artificial lighting solutions integrated smart home automation systems enabling remote control adjustment settings personalized preferences catering individual lifestyle requirements outdoor landscaping features include interlocking paver stone tiles forming durable slip resistant surfaces perfect pedestrian walkways vehicle parking zones boundary security fencing enclosing garden space ensuring privacy residents property boundaries clearly marked maintained regularly scheduled preventive maintenance routines established ensure safety functionality structures located premises electrical wiring communications infrastructure routed underground conduits eliminating visual clutter overhead power lines poles visible above ground level instead providing clean unobstructed views surrounding landscape further enhanced presence strategically positioned surveillance cameras monitoring activity recorded digital format stored cloud computing servers access restricted authorized personnel credentials verified biometric authentication protocols physical security measures complement technological safeguards together create comprehensive defense strategy protecting inhabitants belongings assets residing compound geographical position advantageous transportation logistics excellent connectivity city center distance approximately fifteen minutes drive scenic countryside vistas abundant green spaces recreational amenities nearby walking biking trails nature reserves preserving ecological balance harmonious coexistence human habitats wildlife populations pricing quoted final amount includes entire package services worry free coverage legal representation assistance drafting executing contracts handling administrative formalities associated purchasing property payment processing fees expert financial consulting advice readily available should questions arise need clarification guidance feel free contact us directly schedule viewing appointment discuss details personally witness unique opportunity acquire dream home today!
Real estate agency Luca & Doren offers for sale a modern four-bedroom family house in the second phase of the Rezidencia Chocholná–Velčice project. The plot size is 271 m², ideal for those who require low maintenance but want the comfort of full-fledged family living. The facade is finished according to standard specifications (shell and core).
The private and enclosed street provides peaceful, safe, and family environment.
Maximum benefits:
• Modern four-bedroom layout
• Usable area: 142 m²\nBuilt-up area: 151 m²\
Plot size: 271 m²
• Garage with sectional gate Aperto 550 L
• Large triple glazed windows DAKO + HST portal on terrace sidewall
• Direct electric underfloor heating HI-CARBON - lower costs than heat pump operation without investment in technology - around €100 monthly operating cost only • Prep work for heat recovery ventilation system installed later by buyer's choice • Pantry next to kitchen unit • Separate toilet room • Facade completed per shell specification • Building permit issued Q1, Q2 yearly completion expected as early as possible starting spring quarter ending summer quarter calendar year two thousand twenty six
Option available to complete interior design turnkey service through cooperation with an interior designer specializing in residential projects Shell specification overview briefly summarized below:
Basement foundation layer insulation material used was Austrotherm XPS brand product measuring precisely specified thickness dimension value expressed numerically equals two hundred forty millimeters thick slab section wall construction assembly using Ytong block masonary type designated model number series production batch code prefix letter 'P' followed numerical digits indicating compressive strength rating measured at age stated curing time period after initial mixing process begins denoted symbolically represented alphanumeric string sequence consisting five characters where first character uppercase Latin alphabet letter denotes country origin manufacturer location third digit indicates minimum density measurement taken perpendicular direction original shape before any mechanical stress applied fourth digit represents average thermal conductivity coefficient fifth character either upper case Latin alphabet letter denoting intended application field specifies whether particular grade suitable use exterior structural elements requiring high load bearing capacity versus internal partition walls non critical load paths alternatively may be numeric indicator ranging one through nine representing different classes within single category defined technical standards applicable region served final confirmation required consultation relevant documentation provided upon request ceiling structure assembled utilizing precast concrete panels manufactured company name trademark registered legally protected identifier signifying quality assurance program participation status confirmed verifiable data sources accessible public record confirming compliance industry recognized benchmarks meeting criteria set forth national regulatory authority oversight jurisdiction applies roof covering membrane type selected based durability weather resistance ratings compared alternative products considered including bitumen modified polymers synthetic rubber compounds elastomer blends composite materials combining multiple base components reinforced fiber glass mat layers chemical treatment processes enhancing water vapor permeability characteristics overall system designed provide long term protection against environmental factors impact while maintaining optimal indoor climate conditions throughout all seasons regardless external temperature fluctuations experienced annually ground level flooring surface finish achieved applying cementitious screed mortar mix containing expanded polystyrene pellets uniformly distributed across substrate bed creating thermal break effect reducing conductive heat loss mechanisms active simultaneously passive solar gain strategies implemented via strategic window placement orientation maximizing beneficial exposure periods daily cycle supplemented additional artificial lighting solutions integrated smart home automation systems enabling remote control adjustment settings personalized preferences catering individual lifestyle requirements outdoor landscaping features include interlocking paver stone tiles forming durable slip resistant surfaces perfect pedestrian walkways vehicle parking zones boundary security fencing enclosing garden space ensuring privacy residents property boundaries clearly marked maintained regularly scheduled preventive maintenance routines established ensure safety functionality structures located premises electrical wiring communications infrastructure routed underground conduits eliminating visual clutter overhead power lines poles visible above ground level instead providing clean unobstructed views surrounding landscape further enhanced presence strategically positioned surveillance cameras monitoring activity recorded digital format stored cloud computing servers access restricted authorized personnel credentials verified biometric authentication protocols physical security measures complement technological safeguards together create comprehensive defense strategy protecting inhabitants belongings assets residing compound geographical position advantageous transportation logistics excellent connectivity city center distance approximately fifteen minutes drive scenic countryside vistas abundant green spaces recreational amenities nearby walking biking trails nature reserves preserving ecological balance harmonious coexistence human habitats wildlife populations pricing quoted final amount includes entire package services worry free coverage legal representation assistance drafting executing contracts handling administrative formalities associated purchasing property payment processing fees expert financial consulting advice readily available should questions arise need clarification guidance feel free contact us directly schedule viewing appointment discuss details personally witness unique opportunity acquire dream home today!
Details
- Location: Chocholná-Velčice, 913 04
- Created: 21 Jun 2026
Scan to open online: