I am selling a family house in an exceptionally quiet part
Sale
House
2
Rooms
Description
I am selling a family house in an exceptionally quiet part of Valaliky - off the main road, away from noise from highways, railways or industrial parks. The land has an area of 550 m².
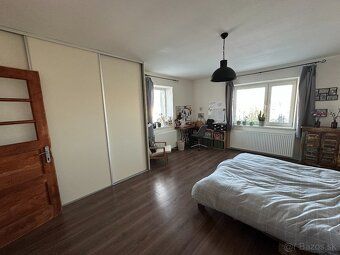
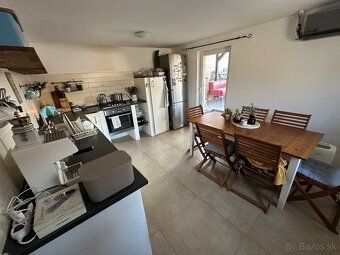
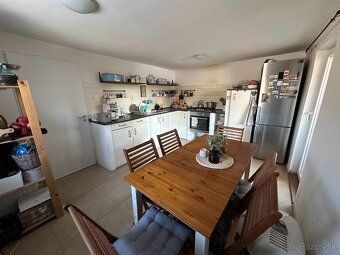
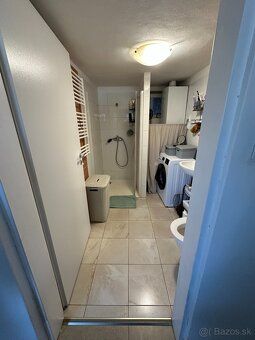
The house consists of two spacious ground-floor rooms - bedroom 24,75 m² and living room 19,35 m², hallway 6,3 m², porch 11,5 m², storage room 4,7 m², bathroom with toilet 4,7 m² and kitchen 14,85 m². The house includes a covered terrace with an area of 20 m² accessible from the kitchen. In the attic there is preparation for 2 additional rooms, 2 wardrobes and a bathroom.
Total floor space of the ground floor is 86 m², attic 91 m².
The renovation from year 2016 included complete interior rough and finish plasterwork, electrical wiring, water supply, sewage and gas piping, heating and radiators, plastic windows and doors, rough floors in the living room and bedroom, laminated flooring and tiles, replaced ceiling structure, its insulation of 22 cm blown insulation material and installation of plasterboard in the living room and bedroom.
Heating is provided by a Junkers gas boiler or Canadian stove fireplace 7 kW located in the living room. On the ground floor there is an LG multi-split air conditioner with total power output of 12,5 kW (the outdoor unit also includes two indoor units upstairs).
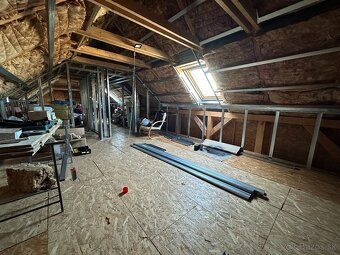
In year 2019, a full roof replacement was carried out along with raising it for attic habitation purposes - valid building permit and project exist. The attic currently has 3 Velux skylights, first layer of insulation and significant portion of plasterboard construction.
The exterior of the house is currently at the stage of "net" and adhesive" waiting for final plaster according to new owner’s preferences.
Energy operating costs for 3 persons amount to approximately 160 EUR per month plus Internet.
On the well-maintained property there is a garden shed measuring 3 x 3 m, wooden "barns" that we originally used for goats and poultry breeding, smokehouse for cold smoking, cellar with well, various plants such as fig tree, raspberries, strawberries, willow trees, ornamental grasses, shrubs and perennials, inflatable hot tub with foundation installed on the garden. Significant portion of equipment and tools remains.
The exceptional location just minutes from Košice or Volvo car plant will please any new owner guaranteeing value growth potential and ideal conditions for employees requiring minimal commuting distance.
The house can be divided into two residential units with entrance from the porch providing opportunities for investment purposes. There is possibility to purchase adjacent plot with area of 404 m².
Cultural negotiation leads to reasonable agreement.
Valaliky municipality offers comprehensive civic amenities including primary school, kindergarten and art school, post office, pharmacies, bakery shop, grocery store and excellent public transport connections via bus and train services.
Note for Real Estate Agency: contact only when specific client exists ready to make offer, commission subject to separate arrangement.
The house consists of two spacious ground-floor rooms - bedroom 24,75 m² and living room 19,35 m², hallway 6,3 m², porch 11,5 m², storage room 4,7 m², bathroom with toilet 4,7 m² and kitchen 14,85 m². The house includes a covered terrace with an area of 20 m² accessible from the kitchen. In the attic there is preparation for 2 additional rooms, 2 wardrobes and a bathroom.
Total floor space of the ground floor is 86 m², attic 91 m².
The renovation from year 2016 included complete interior rough and finish plasterwork, electrical wiring, water supply, sewage and gas piping, heating and radiators, plastic windows and doors, rough floors in the living room and bedroom, laminated flooring and tiles, replaced ceiling structure, its insulation of 22 cm blown insulation material and installation of plasterboard in the living room and bedroom.
Heating is provided by a Junkers gas boiler or Canadian stove fireplace 7 kW located in the living room. On the ground floor there is an LG multi-split air conditioner with total power output of 12,5 kW (the outdoor unit also includes two indoor units upstairs).
In year 2019, a full roof replacement was carried out along with raising it for attic habitation purposes - valid building permit and project exist. The attic currently has 3 Velux skylights, first layer of insulation and significant portion of plasterboard construction.
The exterior of the house is currently at the stage of "net" and adhesive" waiting for final plaster according to new owner’s preferences.
Energy operating costs for 3 persons amount to approximately 160 EUR per month plus Internet.
On the well-maintained property there is a garden shed measuring 3 x 3 m, wooden "barns" that we originally used for goats and poultry breeding, smokehouse for cold smoking, cellar with well, various plants such as fig tree, raspberries, strawberries, willow trees, ornamental grasses, shrubs and perennials, inflatable hot tub with foundation installed on the garden. Significant portion of equipment and tools remains.
The exceptional location just minutes from Košice or Volvo car plant will please any new owner guaranteeing value growth potential and ideal conditions for employees requiring minimal commuting distance.
The house can be divided into two residential units with entrance from the porch providing opportunities for investment purposes. There is possibility to purchase adjacent plot with area of 404 m².
Cultural negotiation leads to reasonable agreement.
Valaliky municipality offers comprehensive civic amenities including primary school, kindergarten and art school, post office, pharmacies, bakery shop, grocery store and excellent public transport connections via bus and train services.
Note for Real Estate Agency: contact only when specific client exists ready to make offer, commission subject to separate arrangement.
Details
- Location: Valaliky, 044 13
- Created: 21 Jun 2026
Scan to open online: