Built-up area 151 m² | Usable area 142 m² | Energy class A/A1
100 € (2 423 Kč)
Sale House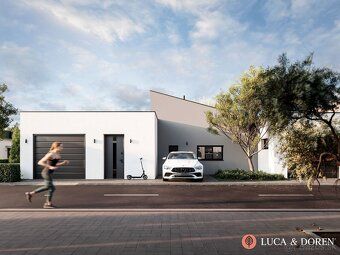
4
Rooms
Description
Built-up area 151 m² | Usable area 142 m² | Energy efficiency class A/A1
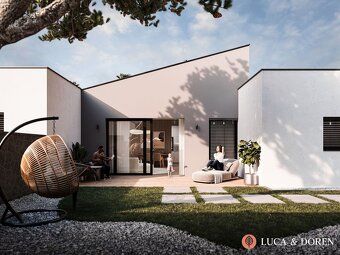
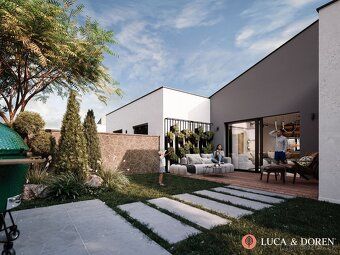
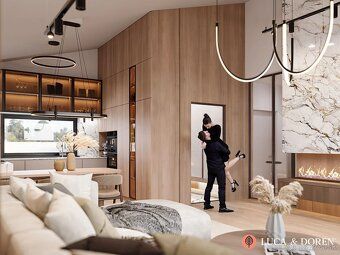
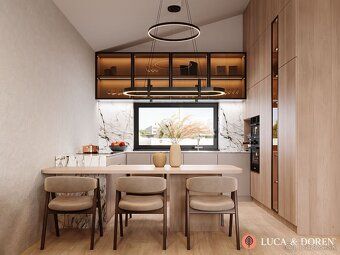
Real estate agency Luca & Doren offers for sale a modern four-bedroom family house in the second phase of the Rezidencia Chocholná–Velčice project. The plot size is 271 m², ideal for those who require low maintenance but want the comfort of full-fledged family living. The facade is finished according to standard specifications (shell and core).
The private and enclosed street provides peaceful, safe, and family environment.
Maximum benefits:
• Modern four-bedroom layout
• Usable area: 142 m²\nBuilt-up area: 151 m²\
Plot size: 271 m²
• Garage with sectional gate Aperto 550 L
• Large triple glazed windows DAKO + HST portal on terrace sidewall
• Direct electric underfloor heating HI-CARBON - lower costs than heat pump operation without investment in technology - around €100 monthly operating cost only • Prep work for heat recovery ventilation system installed later by buyer's choice • Pantry next to kitchen • Separate toilet room • Facade completed per standard specification • Building permit issued and completion scheduled Q1, Q2 year 2026 Completion option available as turnkey solution including interior design services Standard shell and core technical overview:
Bases: Austrotherm XPS insulation board layer thicknesses up to specified values Masonry walls constructed using lightweight concrete blocks Floor slab made out of precast concrete elements Roof structure built using bitumen membrane roofing material combined with gravel backfill Insulation applied over entire roof surface reaching depth of approximately one meter lime mortar based exterior wall finishes Thermal insulation layer two decimeters thick covered with Baumit brand external cladding materials Windows manufactured by DAKO company featuring three pane glass construction Interior flooring consisting of leveling screeds laid over top quality thermal insulating foam boards Heating provided through combination of direct resistance electric floor heating systems supplemented where necessary by convector type radiators Low voltage electrical installations include television antenna cable connections computer network infrastructure security camera surveillance equipment Landscaping features interlocking pavement stones used throughout outdoor spaces such as patios walkways parking lots Topsoil spread across land surfaces fencing installed along garden boundaries Warranties window frames guaranteed against defects occurring within thirty six months assembly works performed during initial installation period warrantied until end twenty fourth month after date garage door hardware also included within this timeframe Location Quiet secure gated community offering excellent accessibility towards city center Family atmosphere minimal traffic exposure maximum privacy offered Guarantee final price includes complete worry free service package covering legal representation contract preparation fees even specialized financial consulting assistance Available upon request we can provide additional information arrange property viewing appointment feel free contact us directly if interested
Real estate agency Luca & Doren offers for sale a modern four-bedroom family house in the second phase of the Rezidencia Chocholná–Velčice project. The plot size is 271 m², ideal for those who require low maintenance but want the comfort of full-fledged family living. The facade is finished according to standard specifications (shell and core).
The private and enclosed street provides peaceful, safe, and family environment.
Maximum benefits:
• Modern four-bedroom layout
• Usable area: 142 m²\nBuilt-up area: 151 m²\
Plot size: 271 m²
• Garage with sectional gate Aperto 550 L
• Large triple glazed windows DAKO + HST portal on terrace sidewall
• Direct electric underfloor heating HI-CARBON - lower costs than heat pump operation without investment in technology - around €100 monthly operating cost only • Prep work for heat recovery ventilation system installed later by buyer's choice • Pantry next to kitchen • Separate toilet room • Facade completed per standard specification • Building permit issued and completion scheduled Q1, Q2 year 2026 Completion option available as turnkey solution including interior design services Standard shell and core technical overview:
Bases: Austrotherm XPS insulation board layer thicknesses up to specified values Masonry walls constructed using lightweight concrete blocks Floor slab made out of precast concrete elements Roof structure built using bitumen membrane roofing material combined with gravel backfill Insulation applied over entire roof surface reaching depth of approximately one meter lime mortar based exterior wall finishes Thermal insulation layer two decimeters thick covered with Baumit brand external cladding materials Windows manufactured by DAKO company featuring three pane glass construction Interior flooring consisting of leveling screeds laid over top quality thermal insulating foam boards Heating provided through combination of direct resistance electric floor heating systems supplemented where necessary by convector type radiators Low voltage electrical installations include television antenna cable connections computer network infrastructure security camera surveillance equipment Landscaping features interlocking pavement stones used throughout outdoor spaces such as patios walkways parking lots Topsoil spread across land surfaces fencing installed along garden boundaries Warranties window frames guaranteed against defects occurring within thirty six months assembly works performed during initial installation period warrantied until end twenty fourth month after date garage door hardware also included within this timeframe Location Quiet secure gated community offering excellent accessibility towards city center Family atmosphere minimal traffic exposure maximum privacy offered Guarantee final price includes complete worry free service package covering legal representation contract preparation fees even specialized financial consulting assistance Available upon request we can provide additional information arrange property viewing appointment feel free contact us directly if interested
Details
- Location: Chocholná-Velčice, 913 04
- Created: 22 Jun 2026
Scan to open online: