We offer exclusively for sale an older family house that
Sale
House
3
Rooms
Description
We offer exclusively for sale an older family house that underwent reconstruction in year 2023 located on a quiet blind street within a plot measuring 383 sqm in the cadastral area of Nové Košariská in the village of Dunajská Lužná just minutes away from Bratislava.
Advantages: - Family house number of rooms: 3 + accessories + guest room with accessories - land size: 383 sqm - living space: 136 sqm - garden: 247 sqm - fireplace stoves - air conditioning - attic (uninhabited) - cellar: approx. 20 sqm - covered terrace - carport
The layout of the house: The house is a classic rectangular shape built at the boundary of the property. It consists of two parts with separate entrances – the built-up area of the first part is 101,98 sqm and the second part is 34,80 sqm.
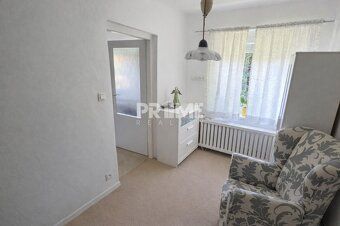
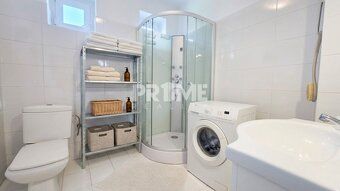
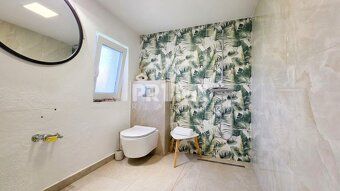
Entering the property leads you to the larger, first part of the house which comprises three residential rooms, a kitchen, a bathroom connected to toilet, pantry and hallway. Entering the hallway, there is a master bedroom on your right side facing the quiet blind street, opposite the door is entrance to the bathroom and left side leads you to the kitchen with pantry. Through the kitchen you pass to the living room and then smaller bedroom. Kitchen and living room with fireplace stoves are interconnected. Other windows except main bedroom face towards yard.
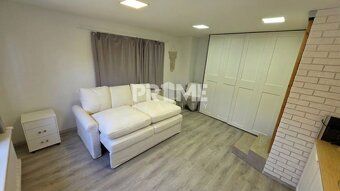
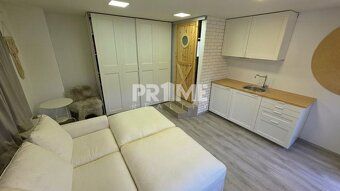
From the yard you enter further into the second part of the house whose built-up area is 34,80 sqm and it serves as independent small apartment or guest room – studio apartment with kitchenette and bathroom connected to toilet.
These two parts of the house cannot be linked because between them there are double doors – one leading to basement and another to uninhabited attic.
The state of the house: House is older, extension was solved in year 1970, single story partially basemented and has loft. In year 2023 house was reconstructed – floors, sanitary facilities, tiles, kitchen unit, electrical wiring etc.
House has all engineering networks – water brought inside but currently house is connected to well. Heating is gas boiler solution. Roof is wooden gable roof, coverage is shingle, roof flashing constructions are complete made out of galvanized sheet metal.
At back of property spacious covered terrace available.
Upon entering property behind electric gate carport available.
Location: Dunajská Lužná is dynamically developing municipality in district of Senec only approximately 15 minutes drive by car from Bratislava direction to Dunajská Streda. Offers full civic amenities – kindergartens and primary schools, shops, restaurants, health services, sports grounds also rich community life. Municipality sought after especially for peaceful living close to capital city good transport connections possibility of recreation near lakes Nové Košariská with beach swimming fishing. Around cycling trails embankment along Danube ideal for sport leisure nature.
Contact: 0948 375 551 Email:
Story: ground floor Built up area: 136sqm Living space: 136sqm Total area: 136sqm Land size: 383sqm Usable area: 136sqm Ownership: personal State: partly renovated Waste disposal: yes Water supply: well Electric voltage: 230/400V Sewerage: yes Heating: own - gas Terrace: yes Cellar: yes Engineering networks: yes Constructed from: brick Insulated object: yes Fireplace: yes Energy certificate: no Front garden: not mentioned Barrier free access : yes Windows: plastic Ground level: plain Access road: asphalt road
Advantages: - Family house number of rooms: 3 + accessories + guest room with accessories - land size: 383 sqm - living space: 136 sqm - garden: 247 sqm - fireplace stoves - air conditioning - attic (uninhabited) - cellar: approx. 20 sqm - covered terrace - carport
The layout of the house: The house is a classic rectangular shape built at the boundary of the property. It consists of two parts with separate entrances – the built-up area of the first part is 101,98 sqm and the second part is 34,80 sqm.
Entering the property leads you to the larger, first part of the house which comprises three residential rooms, a kitchen, a bathroom connected to toilet, pantry and hallway. Entering the hallway, there is a master bedroom on your right side facing the quiet blind street, opposite the door is entrance to the bathroom and left side leads you to the kitchen with pantry. Through the kitchen you pass to the living room and then smaller bedroom. Kitchen and living room with fireplace stoves are interconnected. Other windows except main bedroom face towards yard.
From the yard you enter further into the second part of the house whose built-up area is 34,80 sqm and it serves as independent small apartment or guest room – studio apartment with kitchenette and bathroom connected to toilet.
These two parts of the house cannot be linked because between them there are double doors – one leading to basement and another to uninhabited attic.
The state of the house: House is older, extension was solved in year 1970, single story partially basemented and has loft. In year 2023 house was reconstructed – floors, sanitary facilities, tiles, kitchen unit, electrical wiring etc.
House has all engineering networks – water brought inside but currently house is connected to well. Heating is gas boiler solution. Roof is wooden gable roof, coverage is shingle, roof flashing constructions are complete made out of galvanized sheet metal.
At back of property spacious covered terrace available.
Upon entering property behind electric gate carport available.
Location: Dunajská Lužná is dynamically developing municipality in district of Senec only approximately 15 minutes drive by car from Bratislava direction to Dunajská Streda. Offers full civic amenities – kindergartens and primary schools, shops, restaurants, health services, sports grounds also rich community life. Municipality sought after especially for peaceful living close to capital city good transport connections possibility of recreation near lakes Nové Košariská with beach swimming fishing. Around cycling trails embankment along Danube ideal for sport leisure nature.
Contact: 0948 375 551 Email:
Story: ground floor Built up area: 136sqm Living space: 136sqm Total area: 136sqm Land size: 383sqm Usable area: 136sqm Ownership: personal State: partly renovated Waste disposal: yes Water supply: well Electric voltage: 230/400V Sewerage: yes Heating: own - gas Terrace: yes Cellar: yes Engineering networks: yes Constructed from: brick Insulated object: yes Fireplace: yes Energy certificate: no Front garden: not mentioned Barrier free access : yes Windows: plastic Ground level: plain Access road: asphalt road
Details
- Location: Senec, 900 42
- Created: 22 Jun 2026
Scan to open online: