Type: Family house Street: Pažitná Village: Malá Ida Ing
749 000 € (18 166 246 Kč)
Sale House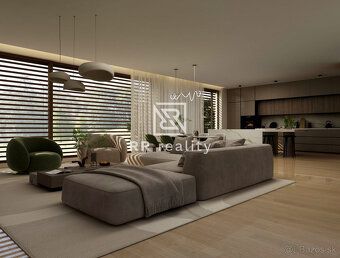
5
Rooms
Description
Type: Family house Street: Pažitná Village: Malá Ida
Ing. David Somodsky and RR Reality offer exclusively for sale a brick new construction large-sized 5-room family house with double garage in the new residential area of Malá Ida near the golf course at Pažitná street with accessibility to Košice about 10 min.
The new location has asphalt roads, sidewalks and public lighting.
The house is connected to engineering networks: electricity, optical internet, municipal water supply, storm sewer, sewage.
TIMELINE:
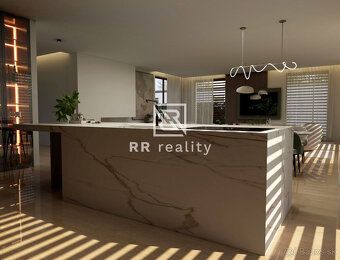
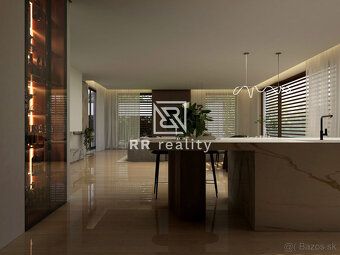
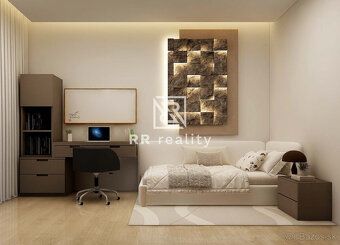
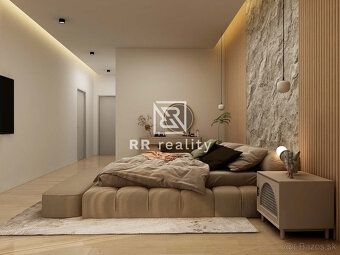
Visitations are already possible, so don't hesitate to take advantage of today's viewing opportunity. Currently final works until the state of bare walls are underway with completion scheduled for summer 2026. Visualizations will be replaced by real photos only after full completion and clearance of buildings.
● Floor space up to 295m² + 20m² covered terrace ● Garage for 2 cars with headroom up to 3,1m ● Modern architecture and premium materials ● Energy-efficient and eco-friendly operation - energy class A0, heat pump, prepared wiring for smart solutions and photovoltaics. ● Large format aluminum windows with 3 glass, exterior blinds throughout the house included ● Completed exterior modifications, retaining walls, staircase, leveled terrain
TECHNICAL DESCRIPTION:
Family house is single-story with partial basement roofed with flat roof, structural material reinforced concrete and brick structures, external wall Leierplan burnt brick 300mm thick, over the basement ceiling forms a monolithic reinforced concrete slab thickness 220 mm, insulation of outer shell EPS polystyrene 180mm and final silicone exterior plaster, ventilated facade cladding, exterior lighting, interior gypsum plaster + hygienic paintwork, cement screeds, lowered ceiling plasterboard, aluminum windows 3 glass, aluminum entrance doors, French window leading out onto terrace, automatic garage door opener, roof above ground floor formed by flat roof with supporting structure made of wooden beams and thermal insulation 420-660 mm thick, hydroisolation layer made of Fatrafol 810, gravel fill, chimney Schiedel Uni Advanced Plus. Electrical wiring with switches and sockets, water and waste pipelines. Underfloor heating on both floors connected to heat pump, preparation for air conditioning with 2 internal units, central ventilation ducts for recuperation, retention tank for ecological use of rainwater 6,5m3
ARANGEMENT:
1. upper floor (73 m²): garage for 2 cars, vestibule wardrobe room technical room toilet
2. upper floor (222 m²): living room with kitchen and exit to covered terrace, 4 bedrooms (master bedroom with own wardrobe and bathroom), 2 bathrooms with toilet for children's rooms + separate toilet next to living room laundry room hallway stairs
PURCHASE OPTIONS:
RD No.1 - land 754m2, usable floor area of house 287m2, price: 729.000€ including VAT RD No.2 - land 814m2, usable floor area of house 288m2, price: 739.000€ including VAT RD No.3 - land 853m2, usable floor area of house 295m2, price: 749.000€ including VAT
Option for VAT deduction.
If our offer interests you please contact broker we would love to arrange personal meeting. We can also help you free of charge with financing options.
Certified real estate broker Ing. David Somodsky
tel. 0911126 167
OUR PRICE IS FINAL WITHOUT ANY HIDDEN CHARGES INCLUDED COMPLETE LEGAL SERVICES DRAFTING OF CONTRACT FEES RELATED TO TRANSFER OF OWNERSHIP RIGHTS
Status: active Ownership: personal Land area: 853 m2 Usable floor area: 295 m2 Built-up area: 292.57 m2 Condition: newly built Total area: 295 m2
Ing. David Somodsky and RR Reality offer exclusively for sale a brick new construction large-sized 5-room family house with double garage in the new residential area of Malá Ida near the golf course at Pažitná street with accessibility to Košice about 10 min.
The new location has asphalt roads, sidewalks and public lighting.
The house is connected to engineering networks: electricity, optical internet, municipal water supply, storm sewer, sewage.
TIMELINE:
Visitations are already possible, so don't hesitate to take advantage of today's viewing opportunity. Currently final works until the state of bare walls are underway with completion scheduled for summer 2026. Visualizations will be replaced by real photos only after full completion and clearance of buildings.
● Floor space up to 295m² + 20m² covered terrace ● Garage for 2 cars with headroom up to 3,1m ● Modern architecture and premium materials ● Energy-efficient and eco-friendly operation - energy class A0, heat pump, prepared wiring for smart solutions and photovoltaics. ● Large format aluminum windows with 3 glass, exterior blinds throughout the house included ● Completed exterior modifications, retaining walls, staircase, leveled terrain
TECHNICAL DESCRIPTION:
Family house is single-story with partial basement roofed with flat roof, structural material reinforced concrete and brick structures, external wall Leierplan burnt brick 300mm thick, over the basement ceiling forms a monolithic reinforced concrete slab thickness 220 mm, insulation of outer shell EPS polystyrene 180mm and final silicone exterior plaster, ventilated facade cladding, exterior lighting, interior gypsum plaster + hygienic paintwork, cement screeds, lowered ceiling plasterboard, aluminum windows 3 glass, aluminum entrance doors, French window leading out onto terrace, automatic garage door opener, roof above ground floor formed by flat roof with supporting structure made of wooden beams and thermal insulation 420-660 mm thick, hydroisolation layer made of Fatrafol 810, gravel fill, chimney Schiedel Uni Advanced Plus. Electrical wiring with switches and sockets, water and waste pipelines. Underfloor heating on both floors connected to heat pump, preparation for air conditioning with 2 internal units, central ventilation ducts for recuperation, retention tank for ecological use of rainwater 6,5m3
ARANGEMENT:
1. upper floor (73 m²): garage for 2 cars, vestibule wardrobe room technical room toilet
2. upper floor (222 m²): living room with kitchen and exit to covered terrace, 4 bedrooms (master bedroom with own wardrobe and bathroom), 2 bathrooms with toilet for children's rooms + separate toilet next to living room laundry room hallway stairs
PURCHASE OPTIONS:
RD No.1 - land 754m2, usable floor area of house 287m2, price: 729.000€ including VAT RD No.2 - land 814m2, usable floor area of house 288m2, price: 739.000€ including VAT RD No.3 - land 853m2, usable floor area of house 295m2, price: 749.000€ including VAT
Option for VAT deduction.
If our offer interests you please contact broker we would love to arrange personal meeting. We can also help you free of charge with financing options.
Certified real estate broker Ing. David Somodsky
tel. 0911126 167
OUR PRICE IS FINAL WITHOUT ANY HIDDEN CHARGES INCLUDED COMPLETE LEGAL SERVICES DRAFTING OF CONTRACT FEES RELATED TO TRANSFER OF OWNERSHIP RIGHTS
Status: active Ownership: personal Land area: 853 m2 Usable floor area: 295 m2 Built-up area: 292.57 m2 Condition: newly built Total area: 295 m2
Details
- Location: Košice-okolie, 044 20
- Created: 23 Jun 2026
Scan to open online: