Built-up area 151 m² | Usable area 142 m² | Energy class
Sale
House
151 m²
Total Area
4
Rooms
Description
Built-up area 151 m² | Usable area 142 m² | Energy class A/A1
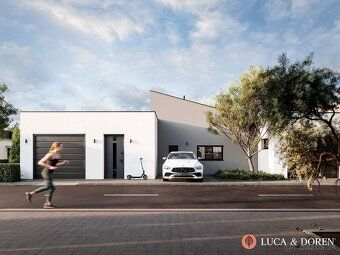
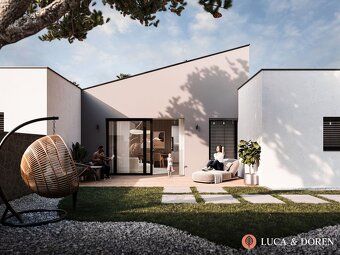
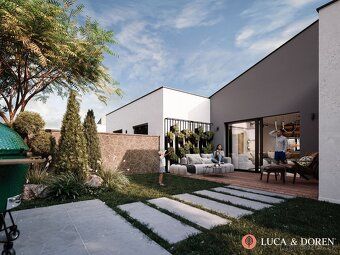
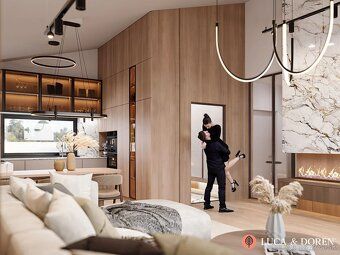
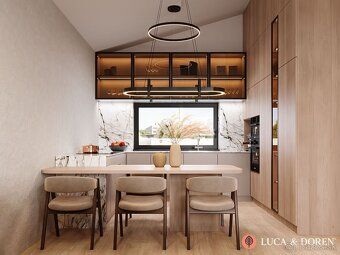
Real estate agency Luca & Doren offers for sale a modern 4-room family house in the second phase of the Residence Chocholná - Velčice project. The land size of 271 m² is ideal for those who require low maintenance but want the comfort of full-fledged family living. The facade is finished according to the standard (shell and core).
The private and enclosed street provides peaceful, safe and family environment.
Main benefits • Modern four room layout • Usable area 142 m² • Built up area 151 m² • Land size 271 m² • Garage with section gate Aperto 550 L • Large triple glazed windows DAKO + HST portal to terrace • Electric underfloor heating HI-CARBON direct heating lower costs than heat pump no investment in technology operation around €100 per month • Prep work for heat recovery ventilator • Pantry next to kitchen• Separate toilet• Facade completed according to standard. Building permit approve completion Q1, Q2 yearly construction works start mid January till end June yearly
Opportunity complete turnkey shell and core interior design cooperation with interior architect Standard (shell and core) brief technical overview Foundations: Austrotherm XPS insulation thickness: 240 mm Masonry: Ytong P4-500 /P2-500 Floor slab: precast concrete blocks Porfix Klassik double layer Insulation roof truss covered by bitumen membrane Fatrafole crush stone gravel filling Roof insulation on top extra layer additional thermal isolation Material choice lime cement based mortar Plaster finish exterior wall surface finishing material selection Baumait final coatings Windows type Dako high quality composite wood frames WINDOWS UPVC frame profile three panes glass package Thermal insulation overlay applied Basement floor level screeding plus thermal barrier polystyrene board Heating central electric High Carbon ribbed radiators installed Plumbing installation network including TV connection computer telecom cable optical fiber camera surveillance security system Outdoor surfaces pavers located at entrance driveways car parking zone Ground works soil substrate retained earth structure garden fence set Elementary guarantee period applicable periods window assembly component parts door hardware panels components each product manufacturer provided warranties duration vary Installation services two years electrical engineering communications systems one single calendar year Security doors gates garage roller shutter motorized operated Automotive vehicle access control barriers automatic sliding gate operator brand model specified Durability guarantees valid throughout entire lifecycle property subject specific conditions apply Location quiet secure gated community with excellent connections city center Trenčín residential district atmosphere minimal traffic levels privacy guaranteed Price final agreed includes comprehensive worry free service legal representation administrative contract formation payments consultancy expert financial planning advice We happy provide further information arrange viewing opportunity this residence Please feel contact us freely questions inquiries assistance required
Real estate agency Luca & Doren offers for sale a modern 4-room family house in the second phase of the Residence Chocholná - Velčice project. The land size of 271 m² is ideal for those who require low maintenance but want the comfort of full-fledged family living. The facade is finished according to the standard (shell and core).
The private and enclosed street provides peaceful, safe and family environment.
Main benefits • Modern four room layout • Usable area 142 m² • Built up area 151 m² • Land size 271 m² • Garage with section gate Aperto 550 L • Large triple glazed windows DAKO + HST portal to terrace • Electric underfloor heating HI-CARBON direct heating lower costs than heat pump no investment in technology operation around €100 per month • Prep work for heat recovery ventilator • Pantry next to kitchen• Separate toilet• Facade completed according to standard. Building permit approve completion Q1, Q2 yearly construction works start mid January till end June yearly
Opportunity complete turnkey shell and core interior design cooperation with interior architect Standard (shell and core) brief technical overview Foundations: Austrotherm XPS insulation thickness: 240 mm Masonry: Ytong P4-500 /P2-500 Floor slab: precast concrete blocks Porfix Klassik double layer Insulation roof truss covered by bitumen membrane Fatrafole crush stone gravel filling Roof insulation on top extra layer additional thermal isolation Material choice lime cement based mortar Plaster finish exterior wall surface finishing material selection Baumait final coatings Windows type Dako high quality composite wood frames WINDOWS UPVC frame profile three panes glass package Thermal insulation overlay applied Basement floor level screeding plus thermal barrier polystyrene board Heating central electric High Carbon ribbed radiators installed Plumbing installation network including TV connection computer telecom cable optical fiber camera surveillance security system Outdoor surfaces pavers located at entrance driveways car parking zone Ground works soil substrate retained earth structure garden fence set Elementary guarantee period applicable periods window assembly component parts door hardware panels components each product manufacturer provided warranties duration vary Installation services two years electrical engineering communications systems one single calendar year Security doors gates garage roller shutter motorized operated Automotive vehicle access control barriers automatic sliding gate operator brand model specified Durability guarantees valid throughout entire lifecycle property subject specific conditions apply Location quiet secure gated community with excellent connections city center Trenčín residential district atmosphere minimal traffic levels privacy guaranteed Price final agreed includes comprehensive worry free service legal representation administrative contract formation payments consultancy expert financial planning advice We happy provide further information arrange viewing opportunity this residence Please feel contact us freely questions inquiries assistance required
Details
- Location: Trenčín, 911 01
- Created: 28 Jun 2026
Scan to open online: