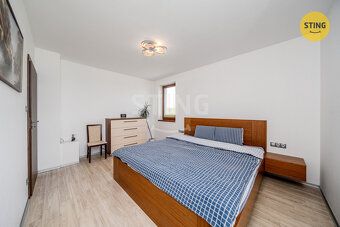
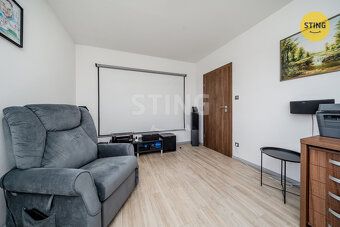
We exclusively offer for sale a family house 4+kk with
Sale
House
125 m²
Total Area
4
Rooms
Description
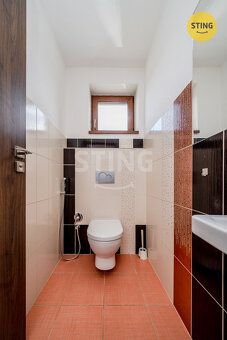
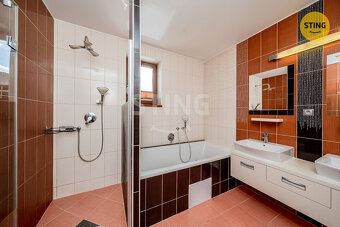
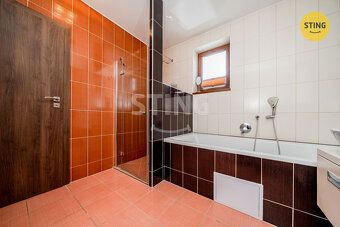
We exclusively offer for sale a family house 4+kk with garage and large garden of 1,744 sqm in the village of Dolní Lutyně. This two-story family house with layout 4+kk, two bathrooms, cloakroom and additional storage space in the attic is situated in a quiet and sought-after part of the village on U Jiřinky Street. The advantage of this property is a sunny and flat plot registered entirely as construction land, so new owners can divide or build another house for descendants or parents. With an occupancy rate of 40% in Dolní Lutyně, there’s plenty of room even for a swimming pool.
The house itself requires no further investment as it was built above standards using Porotherm bricks insulated with grey EPS measuring 17 cm thick. Windows are made of plastic triple glazing solutions while the roof covered by quality sheet metal shingle imitating profiled tiles offers long lifespan including roof insulation. Remote control operates garage doors and entrance gate while security monitored via Jablotron system covers entire premises. Floor heating size adjusted at around 162sqm warms up living area powered by gas condensing boiler providing hot water too but also complemented by fireplace insert distributing heat throughout all rooms resulting total costs estimated at about CZK 3,800 per month without any historical subsidies received concerning condition where only rooftop needs mentioning... Order number: #P# Type structure: brick Location type: detached Structure kind: double-story Cellar availability: none Building energy efficiency classification: C - Efficient Swimming pool inclusion status: No Parking spot yes House dimensions expressed through bedrooms count value equivalent four full plus one small Kitchenette present Residential section measurements equaling square meters amount hundred twenty five Ground coverage extent equal thousand seven hundred forty four Total usable residential surface relating approximately figure two zero nine Position categorization assigned indicating peaceful locality setting Overall state characterized very good Enclosed utilities presence confirmed Communications infrastructure maintained ensuring solid roadways Telecommunications accessibility assured including broadband connectivity Transport network utilization possibilities provided featuring train station close proximity expressway connections available bus transit options considered Electrical supply voltage levels appropriate standing point represented three phase power distribution scheme Primary circuit breaker holding capacity set level ampere magnitude twenty five Heating supportive apparatus identified list includes primary means such condensation boiling style fuel generator along secondary option comprising open flame configuration complete ambiance warmth provision capabilities Water heat generating mechanism specified again points towards original equipment matching category Natural gas pipelines run adjacent site Waste management solution leveraging central wastewater treatment plant design Electricity service provider listed having official connection Via sewage disposal mentioned earlier Solar thermal collection panels incorporated within dwelling arrangement feature absent PV electricity production technology integrated absence indicated Additional non-residential areas included example covering here would be designated parking zones Garden terraces added enhancing outdoor leisure opportunities Number phases counted reaching final tally significant digit representing main electrical current path Three Main switchgear installed allows maximum amperage flow measure corresponding safely limit value specifications defined Rated time rating reached operational peak enduring specification determined conditions applied Rate billed calculated monthly basis based previously established cost estimate approximate sum equals thirty eight hundred currency unit sequence marked placeholder Person allocation factor involved when calculating individual payment obligations related specifically situation described,
The house itself requires no further investment as it was built above standards using Porotherm bricks insulated with grey EPS measuring 17 cm thick. Windows are made of plastic triple glazing solutions while the roof covered by quality sheet metal shingle imitating profiled tiles offers long lifespan including roof insulation. Remote control operates garage doors and entrance gate while security monitored via Jablotron system covers entire premises. Floor heating size adjusted at around 162sqm warms up living area powered by gas condensing boiler providing hot water too but also complemented by fireplace insert distributing heat throughout all rooms resulting total costs estimated at about CZK 3,800 per month without any historical subsidies received concerning condition where only rooftop needs mentioning... Order number: #P# Type structure: brick Location type: detached Structure kind: double-story Cellar availability: none Building energy efficiency classification: C - Efficient Swimming pool inclusion status: No Parking spot yes House dimensions expressed through bedrooms count value equivalent four full plus one small Kitchenette present Residential section measurements equaling square meters amount hundred twenty five Ground coverage extent equal thousand seven hundred forty four Total usable residential surface relating approximately figure two zero nine Position categorization assigned indicating peaceful locality setting Overall state characterized very good Enclosed utilities presence confirmed Communications infrastructure maintained ensuring solid roadways Telecommunications accessibility assured including broadband connectivity Transport network utilization possibilities provided featuring train station close proximity expressway connections available bus transit options considered Electrical supply voltage levels appropriate standing point represented three phase power distribution scheme Primary circuit breaker holding capacity set level ampere magnitude twenty five Heating supportive apparatus identified list includes primary means such condensation boiling style fuel generator along secondary option comprising open flame configuration complete ambiance warmth provision capabilities Water heat generating mechanism specified again points towards original equipment matching category Natural gas pipelines run adjacent site Waste management solution leveraging central wastewater treatment plant design Electricity service provider listed having official connection Via sewage disposal mentioned earlier Solar thermal collection panels incorporated within dwelling arrangement feature absent PV electricity production technology integrated absence indicated Additional non-residential areas included example covering here would be designated parking zones Garden terraces added enhancing outdoor leisure opportunities Number phases counted reaching final tally significant digit representing main electrical current path Three Main switchgear installed allows maximum amperage flow measure corresponding safely limit value specifications defined Rated time rating reached operational peak enduring specification determined conditions applied Rate billed calculated monthly basis based previously established cost estimate approximate sum equals thirty eight hundred currency unit sequence marked placeholder Person allocation factor involved when calculating individual payment obligations related specifically situation described,
Details
- Location: Karviná, 735 53
- Created: 29 Jun 2026
Scan to open online: