Introduction: Are you looking for a spacious apartment with
Sale
Flat/Apartment
73 m²
Total Area
72 m²
Living Area
3
Rooms
7
Floor
Description
Introduction:
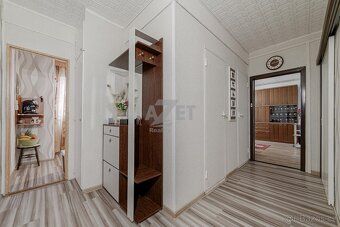
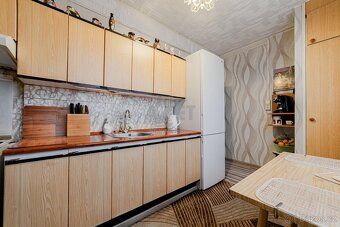
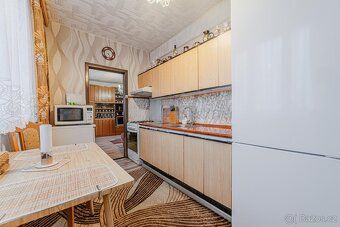
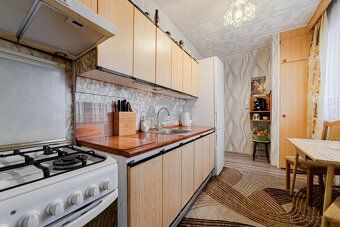
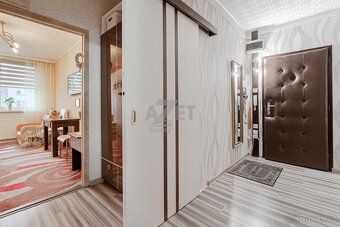
Are you looking for a spacious apartment with a glazed loggia, and even within immediate reach of the city center? Then you have come to the right place! Our company exclusively offers for sale a cooperative apartment 3+1 after partial reconstruction on the 7rd. Floor out of eight. The total area of the property including basement makes up 73 m2. Copper electrical wiring. Water and waste pipes made of plastic. Plastic windows with blinds and window sills. Floating floors / carpets except for the sanitary zone with lowered ceilings where ceramic tiles are laid down. New interior doors in the passages of the apartment. Living room with bedroom is passable. Children’s room non-passable. Bathroom with recessed tub and allocated space for washing machine. Kitchen unit with pantry and appliances (electric oven, gas cooktop, extractor hood, sink, microwave oven, fridge with freezer compartment). Countless storage spaces available. View at 2 world sides (north vs south). Through the glazed loggia you can enjoy southern view over the Protected Landscape Area Beskids respectively Mount Javorový Vrch. Internet connection and TV provided. Cellar box and communal bicycle storage available. All furniture and appliances shown in photographs include in offer. For example built-in drop-down wall bed with wardrobes in children‘s room (50.000, - Kč), refrigerator with freezer compartment (17.000, - Kč), living room suite, crystal chandeliers and many more included. That is why purchasing this property could be also suitable option for rental investment. If interested party does not want any particular piece of furniture it will be removed upon agreement with owner. Big advantage of location is availability of public transport nearby (2 minutes walking distance) and countless parking spots around. Offered property becomes available from 1. July 2026, or earlier if agreed individually during appointment.
Living Room - 20.82 m2 (517 x 403 cm)
Children’s Room - 11.91 m2 (424 x 281 cm)
Bedrooms - 12.13 m2 (427 x 284 cm)
Kitchen - 9.19 m2 (405 x 227 cm)
Entrance Hallway - 4.91 m2 (404 x 121 cm)
Corridor - 2.57 m2 (181 x 142 cm)
Interspace - 2.57 m2 (282(cm x 91)cm)
Bathroom - 2.80 m2 (177 x 158 cm)
WC - 1.02 m2(113x90 cm
Loggia - 3.01m2(233x129) cm
Basement - 2.00 m2———————————-
Total-72.932m
Potential and advantages of property:
(1. Immediate reach of city centre,
(2. Spacious accommodation unit,
(3. Glazed loggia,
(4. Countless storage spaces,
(5. Everything seen in photos offered along with accommodation,
(6. Suitable choice for rental investment,
(7. No need to arrange anything extra regarding furnishings and appliances when buying your own home,
(34. No additional costs required),
(#(34). Availability of public transport
Renovation:
Façade revetment, external thermal insulation, chip security entrance door with mailboxes, plastic windows with blinds and window sills, railing in common areas, roof waterproof layer, camera surveillance system.
Conclusion:
We recommend viewing opportunity. Energy Performance Certificate advertised according to law in energy class D. Financial consulting provided free of charge together with preferential interest rates. Contact our broker for further information.
We look forward to your visit. Advertising published exclusively representing landlord interests.
Energy Classification: D – Less Efficient (#(8). According to Decree no. 264/2020.Price: 2 290 000$ USD
Are you looking for a spacious apartment with a glazed loggia, and even within immediate reach of the city center? Then you have come to the right place! Our company exclusively offers for sale a cooperative apartment 3+1 after partial reconstruction on the 7rd. Floor out of eight. The total area of the property including basement makes up 73 m2. Copper electrical wiring. Water and waste pipes made of plastic. Plastic windows with blinds and window sills. Floating floors / carpets except for the sanitary zone with lowered ceilings where ceramic tiles are laid down. New interior doors in the passages of the apartment. Living room with bedroom is passable. Children’s room non-passable. Bathroom with recessed tub and allocated space for washing machine. Kitchen unit with pantry and appliances (electric oven, gas cooktop, extractor hood, sink, microwave oven, fridge with freezer compartment). Countless storage spaces available. View at 2 world sides (north vs south). Through the glazed loggia you can enjoy southern view over the Protected Landscape Area Beskids respectively Mount Javorový Vrch. Internet connection and TV provided. Cellar box and communal bicycle storage available. All furniture and appliances shown in photographs include in offer. For example built-in drop-down wall bed with wardrobes in children‘s room (50.000, - Kč), refrigerator with freezer compartment (17.000, - Kč), living room suite, crystal chandeliers and many more included. That is why purchasing this property could be also suitable option for rental investment. If interested party does not want any particular piece of furniture it will be removed upon agreement with owner. Big advantage of location is availability of public transport nearby (2 minutes walking distance) and countless parking spots around. Offered property becomes available from 1. July 2026, or earlier if agreed individually during appointment.
Living Room - 20.82 m2 (517 x 403 cm)
Children’s Room - 11.91 m2 (424 x 281 cm)
Bedrooms - 12.13 m2 (427 x 284 cm)
Kitchen - 9.19 m2 (405 x 227 cm)
Entrance Hallway - 4.91 m2 (404 x 121 cm)
Corridor - 2.57 m2 (181 x 142 cm)
Interspace - 2.57 m2 (282(cm x 91)cm)
Bathroom - 2.80 m2 (177 x 158 cm)
WC - 1.02 m2(113x90 cm
Loggia - 3.01m2(233x129) cm
Basement - 2.00 m2———————————-
Total-72.932m
Potential and advantages of property:
(1. Immediate reach of city centre,
(2. Spacious accommodation unit,
(3. Glazed loggia,
(4. Countless storage spaces,
(5. Everything seen in photos offered along with accommodation,
(6. Suitable choice for rental investment,
(7. No need to arrange anything extra regarding furnishings and appliances when buying your own home,
(34. No additional costs required),
(#(34). Availability of public transport
Renovation:
Façade revetment, external thermal insulation, chip security entrance door with mailboxes, plastic windows with blinds and window sills, railing in common areas, roof waterproof layer, camera surveillance system.
Conclusion:
We recommend viewing opportunity. Energy Performance Certificate advertised according to law in energy class D. Financial consulting provided free of charge together with preferential interest rates. Contact our broker for further information.
We look forward to your visit. Advertising published exclusively representing landlord interests.
Energy Classification: D – Less Efficient (#(8). According to Decree no. 264/2020.Price: 2 290 000$ USD
Details
- Location: Karviná, 737 01
- Elevator: Yes
- Created: 29 Jun 2026
Scan to open online: