Real Estate Agency GARANT REAL exclusively offers you an
Sale
House
80 m²
Total Area
2
Rooms
Description
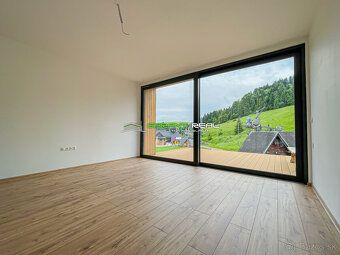
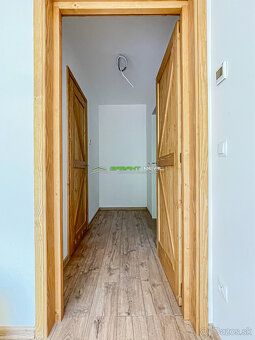
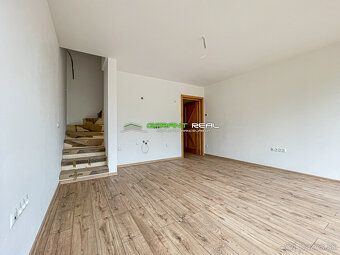
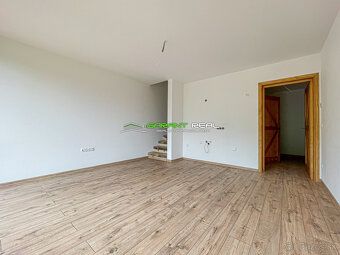
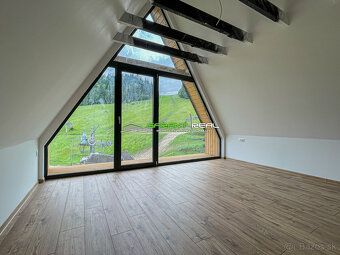
Real Estate Agency GARANT REAL exclusively offers you an exceptional project "Chalets under the Mountain" in the heart of beautiful nature. The project consists of nine recreational chalets located directly in the center of Ski Litmanová district Stara Lubovna. The cabin is designed as a wooden house based on ground wells. The interior is lined with bio board, while the exterior is covered with anthracite corrugated metal sheet. Dominant glazing at the front connects the interior with a beautiful view of the surroundings. Each cottage has a ground floor and attic with capacity for 4-6 persons. Total usable area is approx. 80 m2. Built-up area including terraces is approx. 68 m2. On the ground floor, where there is also separate entrance to ski storage / warehouse, there is an entry hallway, bathroom with washing machine and toilet and common living space with kitchenette and fireplace. The main living room extends over a spacious terrace staircase leading upstairs placed in the middle allows dividing loft into two separate bedrooms smaller northwest oriented bedroom larger southeast facing bedroom complemented by independent loggia Layout cabins areas sqm first upper storey vestibule 3,6sqm bathroom WC 4,3sqm living room kitchen corner hearth storeroom 2,9sqm terrace 14,5sqm terrace 10,6sqm total useful area sqm second floor staircase 2,6sqm bedroom 8,9sqm passage way 2,8sqm bedroom 16sqm loggia balcony size sqmt technical equipment construction founded on earthen wells all horizontal ceiling structures floors external terraces made wood beams vertical load bearing constructions formed system wooden upright elements interlocking horizontal members joists this structure sheathed internal external gypsum fiber boards overall thickness perimeter walls maximum mm roof roof structure gabled slope degrees object one upper story attic terrain building parcel sloped rises south east side direction towards north west cottages planted hillside object two terraces accessible both entrance doors object another beside sitting room water cold hot utility water routed ceiling partition warm utility water heating solved flow heater installed kitchen line sewerage pipe laid implemented false wall full height panel floor ceiling respective gradient pipe led waste pit via inspection shaft positioned investor property site heating residential premises first upper story attic heated electric radiant heating film installed flooring temperature control proceeding help fireplace stoves For more information idea click dedicated property page https chatypodhorou sk MORE THAN YEARS MARKET AGENCY OF YEAR , CONTACT INTEREST PHONE MAIL visit office Main Street Prešov
Details
- Location: Stará Ľubovňa, 065 31
- Created: 29 Jun 2026
Scan to open online: