DOBRÉ REALITIES - strong Slovak real estate network offers
Sale
House
117 m²
Total Area
5
Rooms
Description
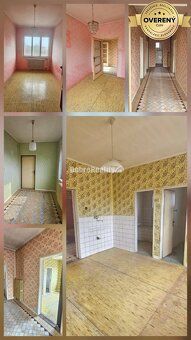
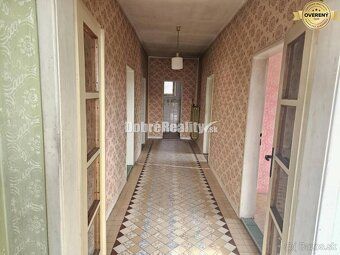
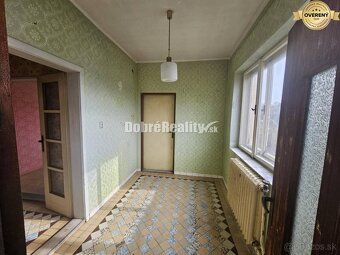
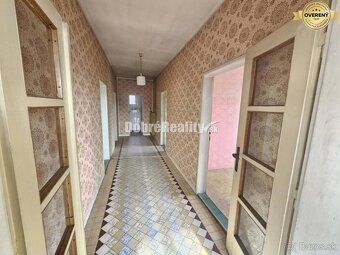
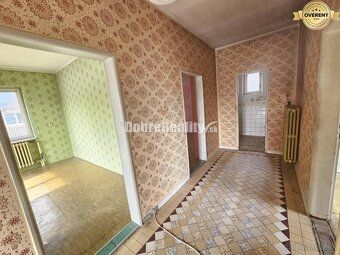
DOBRÉ REALITIES - strong Slovak real estate network offers for sale a family house in the village of Cabaj-Čápor, situated on a beautiful flat land area of 954 m² (18x54), which offers wide possibilities of use - from comfortable living to investment or commercial purpose. The house was built in the 70s from high quality bricks and is located in its original condition, allowing the new owner to reconstruct it according to their own ideas. • Built-up area: 117 m² • Usable living space: 85 m² • Basement part: 76 m² Living room layout: • entrance hallway • corridor • 3 separate bedrooms • kitchen • pantry • bathroom • separate toilet room with stairs leading to attic and basement Ceiling height in the living area is 2.78 meters, creating a pleasant airy space. Basement (76 m² - fully basemented house): The basement consists of 5 rooms: former summer kitchen technical room with gas boiler additional storage spaces Ceiling height in the basement is 2.30 meters, enabling full utilization not only as storage but also for hobby rooms workshop or business purposes Technical parameters: material brick roof gable shingle heating gas radiators connection all engineering networks including sewerage own well Potential property Thanks to its location and generous land size this home is ideal for peaceful family life investment opportunity entrepreneurial or commercial purposes Flat land area of 954 m² provides enough space for garden extension garage gazebo or further construction according to town planning regulations If you are looking for a solid structure high ceiling heights and great reconstruction potential this property represents an excellent opportunity For better understanding about property potential visualizations have been used Price €168,000 Contact me at +421915959592 for more information or arrange viewing
Details
- Location: Nitra, 951 17
- Created: 29 Jun 2026
Scan to open online: