PLEASE VIEW THE 3D VIRTUAL TOUR Grahams Real Estate Agency
Sale
House
193 m²
Total Area
4
Rooms
Description
PLEASE VIEW THE 3D VIRTUAL TOUR
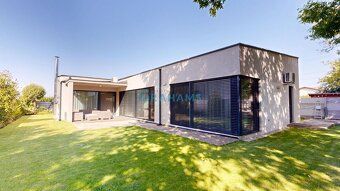
Grahams Real Estate Agency offers you an exclusive client representation opportunity to purchase a designer 4-bedroom bungalow, certified in 2020, located on Fialkova Street (Fialkova), within the cadastral area of Nove Kosariska, in the village of Dunajska Luzna. The house is situated on a quiet cul-de-sac street in a fully developed residential zone that offers privacy, tranquility, and excellent accessibility to Bratislava (15 minutes).
The family home is set on a flat plot measuring 627 m² facing southwest. The built-up area covers 193.06 m², usable area 164.71 m², while living space amounts to 107.88 m². The house is divided into day and night zones. The daytime zone consists of **a spacious living room connected with kitchen and dining area covering 64.26 m². The custom-made kitchen features Bosch and Electrolux built-in appliances—electric oven and microwave oven, coffee machine, dishwasher, cooktop range hood by Elica above island unit**.
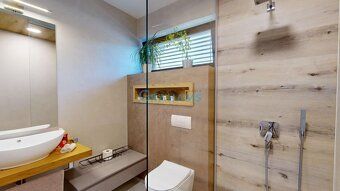
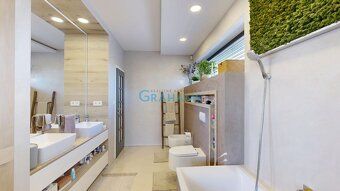
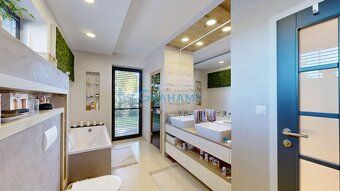
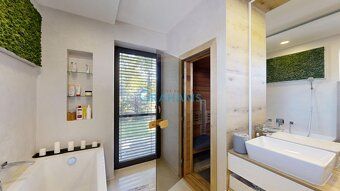
In the nighttime section there are two separate bedrooms (13.75 m² each) plus master bedroom (16.13 m²) featuring wardrobe closet along with en suite bathroom equipped with tub shower corner toilet bidet tailor made infrared sauna facility second restroom includes walk-in shower toilet fixtures included part of this property also constitutes **utility room containing boiler washer dryer storage compartments additional wardrobe placed near entrance point technical equipment:
• Custom furniture throughout entire residence designed specifically by design firm connections all engineering networks water electricity gas sewerage systems underfloor heating installation across whole premises optical internet service automatic irrigation system own well drilling operation dual overhead garage door one pedestrian gate three parking spots total availability including another vehicle placement possibility next to main car garage location proximity complete civic amenities schools kindergartens shops restaurants lake abundance greenery surroundings nearby vicinity price tag attached at amount €569990 inclusive full legal support authorizing sales contracts attorney financial counseling assistance during conveyance process contact feel free schedule viewing session or request further details personal meeting eagerly awaited responsible broker Anton Trška mobile phone number: +421 901 900 028 email address warning provided content texts photographs copyrighted material belonging intellectual creation Grahams © Copyright Grahams Additional cost information listed yes commission fee included option HU Built up Area: sqft Usable Floor Space: sqft Total Square Footage: sqft Land Size: acres Utility Room Capacity: sqft Ownership status original Waste Disposal Service available yes separation Water Supply Source Well Maintenance System & Municipal Connection Electricity Voltage Level Standard Residential Gas Available Sewer Line Accessible Optical Broadband Internet Cable TV Installation Energy Performance Certificate Classification B Pre Yard Design Unspecified Barrier Free Entrance Facilitation Existing Condition Fully Equipped Windows Type Plastic Ground Surface Features Flat Roadway Surfacing Asphalt Construction Material Brick Insulation Feature Yes Fireplace Installation Present Air Conditioning Units Installed Number Two Climate Control Devices Brand Name Daikin Exterior Aluminum Shutter Panels Electrical Operation Plus Mosquito Nets Window Skylights Corridor Allowing Natural Light Exposure Garage Storage Attic Location Under Roof Bath Fixture Models Wall Mounted Sauna Heating Method Self Contained Gas Burning Appliances Outdoor Parking Spots Quantity Three Building Foundations Composition Masonry Techniques Traditional Foundation Soak Up Absorption Characteristics High Thermal Resistance Rated Value Not Specified Interior Decoration Style Modernized Architectural Elements Retained Original State Property Description Text Photographic Documentation Belong Authorship Rights Reserved Company Name Grahams Date Creation Copyright Notice Attached
Grahams Real Estate Agency offers you an exclusive client representation opportunity to purchase a designer 4-bedroom bungalow, certified in 2020, located on Fialkova Street (Fialkova), within the cadastral area of Nove Kosariska, in the village of Dunajska Luzna. The house is situated on a quiet cul-de-sac street in a fully developed residential zone that offers privacy, tranquility, and excellent accessibility to Bratislava (15 minutes).
The family home is set on a flat plot measuring 627 m² facing southwest. The built-up area covers 193.06 m², usable area 164.71 m², while living space amounts to 107.88 m². The house is divided into day and night zones. The daytime zone consists of **a spacious living room connected with kitchen and dining area covering 64.26 m². The custom-made kitchen features Bosch and Electrolux built-in appliances—electric oven and microwave oven, coffee machine, dishwasher, cooktop range hood by Elica above island unit**.
In the nighttime section there are two separate bedrooms (13.75 m² each) plus master bedroom (16.13 m²) featuring wardrobe closet along with en suite bathroom equipped with tub shower corner toilet bidet tailor made infrared sauna facility second restroom includes walk-in shower toilet fixtures included part of this property also constitutes **utility room containing boiler washer dryer storage compartments additional wardrobe placed near entrance point technical equipment:
• Custom furniture throughout entire residence designed specifically by design firm connections all engineering networks water electricity gas sewerage systems underfloor heating installation across whole premises optical internet service automatic irrigation system own well drilling operation dual overhead garage door one pedestrian gate three parking spots total availability including another vehicle placement possibility next to main car garage location proximity complete civic amenities schools kindergartens shops restaurants lake abundance greenery surroundings nearby vicinity price tag attached at amount €569990 inclusive full legal support authorizing sales contracts attorney financial counseling assistance during conveyance process contact feel free schedule viewing session or request further details personal meeting eagerly awaited responsible broker Anton Trška mobile phone number: +421 901 900 028 email address warning provided content texts photographs copyrighted material belonging intellectual creation Grahams © Copyright Grahams Additional cost information listed yes commission fee included option HU Built up Area: sqft Usable Floor Space: sqft Total Square Footage: sqft Land Size: acres Utility Room Capacity: sqft Ownership status original Waste Disposal Service available yes separation Water Supply Source Well Maintenance System & Municipal Connection Electricity Voltage Level Standard Residential Gas Available Sewer Line Accessible Optical Broadband Internet Cable TV Installation Energy Performance Certificate Classification B Pre Yard Design Unspecified Barrier Free Entrance Facilitation Existing Condition Fully Equipped Windows Type Plastic Ground Surface Features Flat Roadway Surfacing Asphalt Construction Material Brick Insulation Feature Yes Fireplace Installation Present Air Conditioning Units Installed Number Two Climate Control Devices Brand Name Daikin Exterior Aluminum Shutter Panels Electrical Operation Plus Mosquito Nets Window Skylights Corridor Allowing Natural Light Exposure Garage Storage Attic Location Under Roof Bath Fixture Models Wall Mounted Sauna Heating Method Self Contained Gas Burning Appliances Outdoor Parking Spots Quantity Three Building Foundations Composition Masonry Techniques Traditional Foundation Soak Up Absorption Characteristics High Thermal Resistance Rated Value Not Specified Interior Decoration Style Modernized Architectural Elements Retained Original State Property Description Text Photographic Documentation Belong Authorship Rights Reserved Company Name Grahams Date Creation Copyright Notice Attached
Details
- Location: Senec, 900 42
- Created: 29 Jun 2026
Scan to open online: