Type: Family house Village: Pozba We offer FOR SALE an
Sale
House

210 m²
Total Area
Description
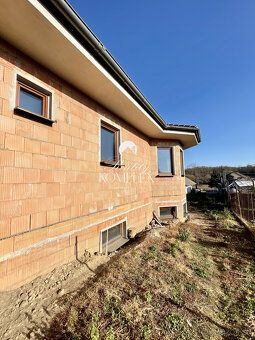
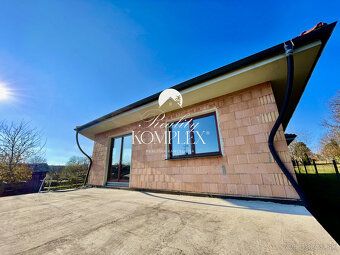
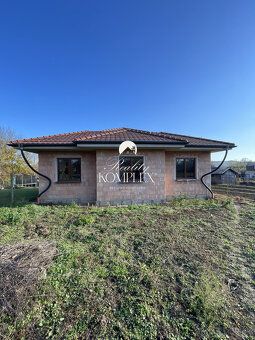
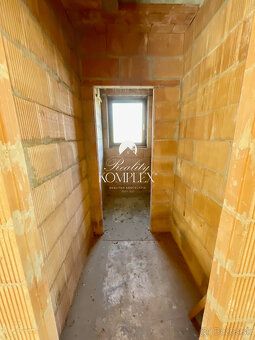
Type: Family house Village: Pozba We offer FOR SALE an unfinished family house with a total usable area of 210 m2, situated on a slightly sloping plot that provides nice views and interesting modification possibilities. The house is partially basemented, which creates additional storage space or the possibility to use the cellar according to your own ideas. The construction has a gable roof, ensuring long life and timeless appearance. Thanks to its generous layout, the house offers enough space for a larger family or even two-generation living.
One of the biggest advantages of the property is the use of premium MIAKO ceiling system implemented by modern special technology. This system provides several benefits:
- excellent thermal accumulation
- high sound and vibration insulation
- above-standard fire resistance
- strong and stable loadbearing structure
- healthy indoor environment thanks to ceramics
- clean, level ceiling surface ready for final adjustments
Housing arrangement: Main entrance leads into a spacious hallway from which there is access to central part of the house. Central communication space is corridor providing entry into living room, kitchen, bathroom, bedrooms and staircase. Dominant staircase leading downstairs can be found at center point of home.
Separate kitchen near living room boasts great layout suitable for kitchen unit large appliances Own spacious pantry ideal food supplies cooking equipment Very practical solution within family home Living room largest most representative spaces this floor Size 44 6m2 plenty daylight extensive windows Space suited both sitting dining direct contact Kitchen via central part Home Ground floor also features separate noncommunicating three rooms Suitable bedrooms children rooms studies guest rooms Hallway 6 8m2 Corridors together 21 8m2 Kitchen Pantry Bedroom Guest toilet House includes basement divided multiple smaller Rooms These currently designated specific function major advantage future owner Can adjust needs eg laundry technical room Boilerhouse tool storage Storage Spaces Hobby Room domestic business side activity Smaller home studio workshop Considerably flexible section significantly expands usage options ground floor increases value Property Plot located minor rural cottage elongated footprint Currently serves warehouse current owner Project originally included garage construction however started Provides opportunity decide placement size adapt requirements extend usefulness land Access connected paved local road House connected engineering networks existing water connection new sewer connection proposed septic tank 20m3 New electrical gas connection shortened considered Disposition stage allows completion precisely requirements design materials layouts final furnishing Most appreciate Families need lots space Generous usable area three separate rooms Large living separate kitchen Ideal multifamily households dual generation housing People want complete custom preferences House under construction enables new owner finish exact demands Entrepreneurs people hobbies Basement contains multiple purpose assigned flexibility Multipurpose utilization potential Businesses people hobbies Secondary buildings project Garage Future growth seekers Slightly sloping plot Nice views good exposure sides Additional modifications garden relaxation zone Sincerely recommend anyone considering purchase spacious property huge potential If interested please feel free contact me directly I happy provide further information assist viewing process
One of the biggest advantages of the property is the use of premium MIAKO ceiling system implemented by modern special technology. This system provides several benefits:
- excellent thermal accumulation
- high sound and vibration insulation
- above-standard fire resistance
- strong and stable loadbearing structure
- healthy indoor environment thanks to ceramics
- clean, level ceiling surface ready for final adjustments
Housing arrangement: Main entrance leads into a spacious hallway from which there is access to central part of the house. Central communication space is corridor providing entry into living room, kitchen, bathroom, bedrooms and staircase. Dominant staircase leading downstairs can be found at center point of home.
Separate kitchen near living room boasts great layout suitable for kitchen unit large appliances Own spacious pantry ideal food supplies cooking equipment Very practical solution within family home Living room largest most representative spaces this floor Size 44 6m2 plenty daylight extensive windows Space suited both sitting dining direct contact Kitchen via central part Home Ground floor also features separate noncommunicating three rooms Suitable bedrooms children rooms studies guest rooms Hallway 6 8m2 Corridors together 21 8m2 Kitchen Pantry Bedroom Guest toilet House includes basement divided multiple smaller Rooms These currently designated specific function major advantage future owner Can adjust needs eg laundry technical room Boilerhouse tool storage Storage Spaces Hobby Room domestic business side activity Smaller home studio workshop Considerably flexible section significantly expands usage options ground floor increases value Property Plot located minor rural cottage elongated footprint Currently serves warehouse current owner Project originally included garage construction however started Provides opportunity decide placement size adapt requirements extend usefulness land Access connected paved local road House connected engineering networks existing water connection new sewer connection proposed septic tank 20m3 New electrical gas connection shortened considered Disposition stage allows completion precisely requirements design materials layouts final furnishing Most appreciate Families need lots space Generous usable area three separate rooms Large living separate kitchen Ideal multifamily households dual generation housing People want complete custom preferences House under construction enables new owner finish exact demands Entrepreneurs people hobbies Basement contains multiple purpose assigned flexibility Multipurpose utilization potential Businesses people hobbies Secondary buildings project Garage Future growth seekers Slightly sloping plot Nice views good exposure sides Additional modifications garden relaxation zone Sincerely recommend anyone considering purchase spacious property huge potential If interested please feel free contact me directly I happy provide further information assist viewing process
Details
- Location: Nové Zámky, 941 51
- Created: 29 Jun 2026
Scan to open online: