Type: Family house Village: Komárno 🌿 Real Estate COMPLEX
Sale
House
296 m²
Total Area
4
Rooms
Description
Type: Family house Village: Komárno
🌿 Real Estate COMPLEX s.r.o. offers FOR SALE: UPGRADED 4-ROOM FAMILY HOUSE WITH DOUBLE GARAGE AND COVERED TERRACE in KOMÁRNO
Are you looking for a home where living quality combines with peace, privacy, and timeless design? You just found it.
This exceptional family house offers harmony of space, light, and premium materials while located only minutes away from the center of Komárno, in a quiet and sought-after location with excellent neighbors.
🏡 A HOUSE THAT HAS AN ATMOSPHERE
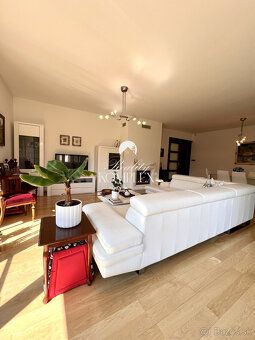
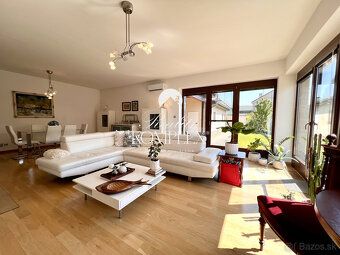
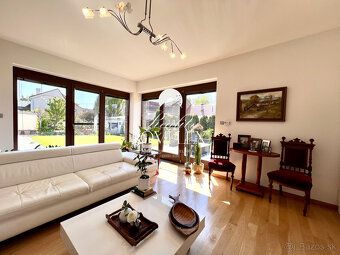
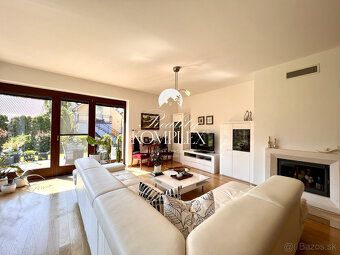
As soon as you enter, you will feel that this house was built with attention to detail. Large glass surfaces connect the interior with the garden and create natural light throughout the day.
📐 BASIC PARAMETERS
* Built-up area of the house: 296 m² (house + garage + gazebo) * Land: 592 m² * Double garage: 71 m² * Covered terrace: 61 m² * Open terrace: 20 m² * Type: single-story, brick house (brick 40 cm thick) * Approval: approx. 16 years ago
⭐ MAIN BENEFITS THAT DECIDE
✔ Underfloor heating (hydronic) – comfort warmth from the floor
✔ Water heating is enhanced by solar panels, which are highly efficient even during winter months
✔ Low monthly costs due to high energy efficiency of the construction ✔ Air conditioning in 2 rooms (also with heating function)
✔ Double garage + covered parking / gazebo ✔ Toilet and sink in the garage – practical solution ✔ Solid ash wood interior doors ✔ Wooden double security windows ✔ Thick brick walls (40 cm) – excellent insulation ✔ Walkable attic – ideal for storage ✔ Boiler and water heater placed in the attic ✔ Automatic irrigation system + well ✔ Alarm connected to security service ✔ Thermostat for temperature control ✔ Possibility to agree on furnishing (furniture) ✔ Excellent neighbors – peaceful living without compromises
🛋 LAYOUT THAT MAKES SENSE
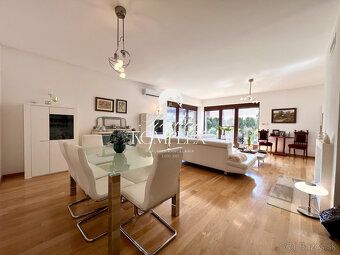
* Spacious entrance hall * Large living room with fireplace and exit to the terrace * Dining area connected to the living zone * Kitchen with plenty of space * 3 separate rooms (bedrooms / study / children's rooms) * Bathroom with tub and shower corner and toilet * Separate guest toilet
🌳 EXTERIOR YOU WILL FALL IN LOVE WITH
The garden is an ideal place for relaxation, family gatherings, and summer evenings. The covered terrace provides comfort in any weather and privacy, which today is no longer taken for granted.
📍 LOCATION
Quiet and sought-after part of Komárno ✔ Quick access to the city center ✔ Complete civic amenities ✔ Quiet street and good neighbors
💶 PRICE: 467 000 € - agreement guaranteed when negotiating seriously!!
Includes complete legal and cadastral services including all fees + free financial advice.
🔑 WHY CHOOSE THIS HOUSE?
This is not just a property. It's a home where everything makes sense – from layout to material quality.
➡️ Just move in and live there
📞 Call today and schedule a viewing. Such houses rarely appear on the market.
The price includes complete legal and cadastral services along with all fees + free financial advice.
© Text and photographs are copyrighted works owned by the real estate agency Real Estate COMPLEX s.r.o., reflecting the current state of the property.
Status: active Ownership: personal Land area: 592 m2 Land type: plain Territory: Intravilán Usable area: 207 m2 Built-up area: 296 m2 Condition: completely renovated Number of rooms: 4 Building type: brick Equipment type: fully equipped Terrace: yes Garage: yes Total area: 592 m2 Number of terraces: 2 Number of garages: 2 Garage area: 71 m2 Engineering networks: yes Water supply: yes Electricity: yes Gas supply: yes Sewerage: yes Water - on land - water source: yes Water - on land - well: yes Electricity - on land: yes Gas - on land: yes Optical network: yes
🌿 Real Estate COMPLEX s.r.o. offers FOR SALE: UPGRADED 4-ROOM FAMILY HOUSE WITH DOUBLE GARAGE AND COVERED TERRACE in KOMÁRNO
Are you looking for a home where living quality combines with peace, privacy, and timeless design? You just found it.
This exceptional family house offers harmony of space, light, and premium materials while located only minutes away from the center of Komárno, in a quiet and sought-after location with excellent neighbors.
🏡 A HOUSE THAT HAS AN ATMOSPHERE
As soon as you enter, you will feel that this house was built with attention to detail. Large glass surfaces connect the interior with the garden and create natural light throughout the day.
📐 BASIC PARAMETERS
* Built-up area of the house: 296 m² (house + garage + gazebo) * Land: 592 m² * Double garage: 71 m² * Covered terrace: 61 m² * Open terrace: 20 m² * Type: single-story, brick house (brick 40 cm thick) * Approval: approx. 16 years ago
⭐ MAIN BENEFITS THAT DECIDE
✔ Underfloor heating (hydronic) – comfort warmth from the floor
✔ Water heating is enhanced by solar panels, which are highly efficient even during winter months
✔ Low monthly costs due to high energy efficiency of the construction ✔ Air conditioning in 2 rooms (also with heating function)
✔ Double garage + covered parking / gazebo ✔ Toilet and sink in the garage – practical solution ✔ Solid ash wood interior doors ✔ Wooden double security windows ✔ Thick brick walls (40 cm) – excellent insulation ✔ Walkable attic – ideal for storage ✔ Boiler and water heater placed in the attic ✔ Automatic irrigation system + well ✔ Alarm connected to security service ✔ Thermostat for temperature control ✔ Possibility to agree on furnishing (furniture) ✔ Excellent neighbors – peaceful living without compromises
🛋 LAYOUT THAT MAKES SENSE
* Spacious entrance hall * Large living room with fireplace and exit to the terrace * Dining area connected to the living zone * Kitchen with plenty of space * 3 separate rooms (bedrooms / study / children's rooms) * Bathroom with tub and shower corner and toilet * Separate guest toilet
🌳 EXTERIOR YOU WILL FALL IN LOVE WITH
The garden is an ideal place for relaxation, family gatherings, and summer evenings. The covered terrace provides comfort in any weather and privacy, which today is no longer taken for granted.
📍 LOCATION
Quiet and sought-after part of Komárno ✔ Quick access to the city center ✔ Complete civic amenities ✔ Quiet street and good neighbors
💶 PRICE: 467 000 € - agreement guaranteed when negotiating seriously!!
Includes complete legal and cadastral services including all fees + free financial advice.
🔑 WHY CHOOSE THIS HOUSE?
This is not just a property. It's a home where everything makes sense – from layout to material quality.
➡️ Just move in and live there
📞 Call today and schedule a viewing. Such houses rarely appear on the market.
The price includes complete legal and cadastral services along with all fees + free financial advice.
© Text and photographs are copyrighted works owned by the real estate agency Real Estate COMPLEX s.r.o., reflecting the current state of the property.
Status: active Ownership: personal Land area: 592 m2 Land type: plain Territory: Intravilán Usable area: 207 m2 Built-up area: 296 m2 Condition: completely renovated Number of rooms: 4 Building type: brick Equipment type: fully equipped Terrace: yes Garage: yes Total area: 592 m2 Number of terraces: 2 Number of garages: 2 Garage area: 71 m2 Engineering networks: yes Water supply: yes Electricity: yes Gas supply: yes Sewerage: yes Water - on land - water source: yes Water - on land - well: yes Electricity - on land: yes Gas - on land: yes Optical network: yes
Details
- Location: Komárno, 945 01
- Created: 29 Jun 2026
Scan to open online: