29.6.2026 - We offer exclusively for sale a modern
Sale
House
9 m²
Total Area
2
Rooms
Description
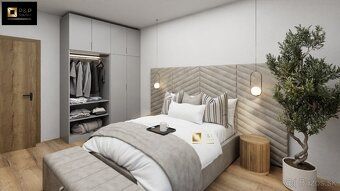
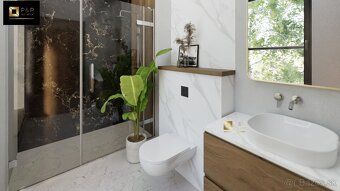
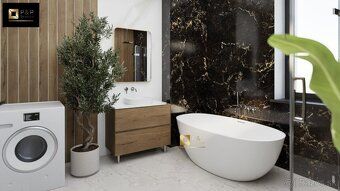
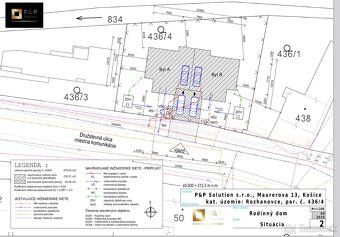
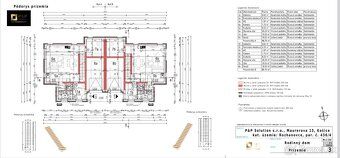
29.6.2026 - We offer exclusively for sale a modern semi-detached family house in the village of Rozhanovce just 12 km from Košice. The advantage of this property is a large, flat land that offers wide possibilities for use. Of course, there is access to engineering networks, which greatly facilitates future construction. Another benefit is an excellent location directly in the village, ensuring convenient access to complete civic amenities. The village is located in the Košice region. The main entrance to the house is situated on the south side. Apartment A: - On the ground floor there is an entry hall, technical room, toilet, storage room, kitchen, living room, bedroom and garage. Upstairs there are 2 bedrooms including one bedroom with its own bathroom, corridor and bathroom. Apartment B: - On the ground floor there is an entry hall, technical room, toilet, storage room, kitchen, living room, bedroom and garage. Upstairs there are 2 bedrooms including one bedroom with its own bathroom, corridor and bathroom. The land is privately owned and has a total area of 975 m2, built-up area 235,51 m2. Expected start date of construction April 2026 / completion November 2026Connection of the family house to IS: Water - The house will be connected to the public water supply with two meters Electricity - Connection to the public electricity network via its own connection point (with two meters) Sewage - Public sewage systemModern semi-detached house is sold at stage shell housePRICE: 413.900 Euros / housing unitThe family house can also be financed by a mortgage loan, which we would be very happy to assist you with (possibility of drawing loans even for installments - step-by-step financing). Alternatively, follow-up sales of your property and purchase of your dream family home.The external wall structure of the family house is designed using Porfix aerated concrete blocks with thicknesses of 300 mm. Internal load-bearing walls are made of Porfix blocks with thicknesses of 250 mm. Between apartments there is soundproof partition wall made of Porfix blocks with thicknesses of 500 mm. Partition walls made of Porfix blocks with thicknesses of 125 mm. Flat roof with supporting structure made of wooden ceiling frames. Thermal insulation is non-combustible material placed between beams in total thickness of 420 up to 600 mm. Roof waterproofing - roofing foil from mPVC FATRAFOL 810. Orientation of the house: Main entrance to the house is situated on the south sideTotal floor area above ground floors - 283,97 m2
Included in the purchase price of the house are fees related to selling the property (preparation of purchase contracts, fees for standard proposals for registration of purchase contracts in the cadastre) and of course full legal advice and service.Price including comprehensive services during transfer of ownership rights 413.900 Euros. In case of any questions please do not hesitate to contact us at phone number 0908868 242 or Office 0907909 717 Email: during hours from 8:00h till 18:00hAny part of the text or photographs may only be used with authorization from the author. ©2026 P&P Solution s.r.o. Copyright work within meaning of law no. 185/2015 Z. z.Licensed real estate agency P&P Solution s.r.o.
Included in the purchase price of the house are fees related to selling the property (preparation of purchase contracts, fees for standard proposals for registration of purchase contracts in the cadastre) and of course full legal advice and service.Price including comprehensive services during transfer of ownership rights 413.900 Euros. In case of any questions please do not hesitate to contact us at phone number 0908868 242 or Office 0907909 717 Email: during hours from 8:00h till 18:00hAny part of the text or photographs may only be used with authorization from the author. ©2026 P&P Solution s.r.o. Copyright work within meaning of law no. 185/2015 Z. z.Licensed real estate agency P&P Solution s.r.o.
Details
- Location: Košice-okolie, 044 42
- Created: 29 Jun 2026
Scan to open online: