FOR RENT - MANUFACTURING AND OFFICE SPACE Lipany – Dubovica
Rent
Warehouse
122 m²
Total Area
Description
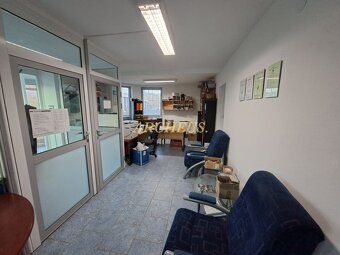
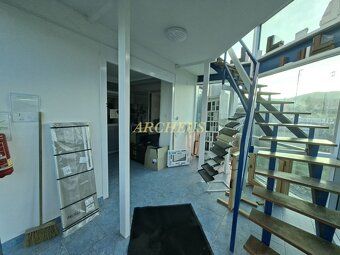
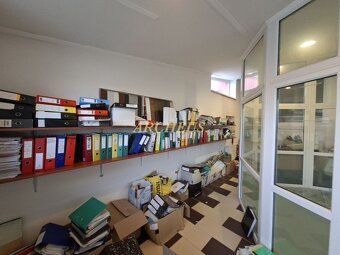
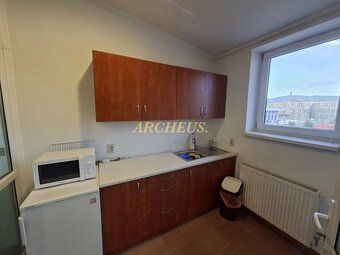
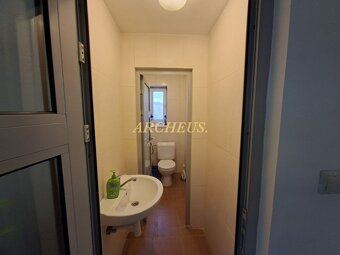
FOR RENT - MANUFACTURING AND OFFICE SPACE Lipany – Dubovica We offer for rent a functional and fully equipped industrial complex located in a stable industrial zone in Lipany – Dubovica. The complex features manufacturing facilities, warehouse spaces, and modern administrative infrastructure, making it an attractive asset with immediate revenue potential and further development opportunities. Basic characteristics of the site • fenced and enclosed industrial area • paved parking and handling areas made of road panels • excellent accessibility and logistics connections • complete engineering networks: water, sewage, electricity (220/380 V), gas, internet • surrounding buildings: light industry, warehouses, operational facilities The site is suitable for production, storage, logistics, or combined use with administration. Description of the site and buildings Administrative Building (approval date 2016) Modern office space with two floors above ground level. Layout: 1. NP: • staircase • 2 offices • entrance hall • archive • WC 2. NP: • 2 offices • meeting room • kitchenette • entrance hall • archive • 2 × WC Technical design: • masonry construction (brick 400 mm) with insulation • reinforced concrete ceiling • combination of glass, steel frames, and aluminum elements • gable roof, tile cladding • gas central heating (Vaillant boiler) • electrical installation 220/380 V 📐 Built-up area: approx. 122,66 m² / floor 📏 Clear height: 2,65 m Manufacturing Hall Large pass-through hall suitable for production (currently plastic windows and doors). • ceramic floor • both daylight and artificial lighting • natural ventilation • gas infrared heaters • excellent clear height 📐 Built-up area: approx. 289,43 m² 📏 Height of the hall: 5,30 m Warehouse / Storage Hall Building Original structure built in year 1970 + extension 2019 • steel frame assembly • insulated gable roof (corrugated metal sheet) • plastic windows • electrically operated gates • light and motorized electrical installation 📐 Built-up area: approx. 630,79 m² 📏 Height of the hall: 6,74 m Fencing • concrete foundations • steel posts • mesh infill Key investment benefits • Combination of production, warehousing, and administration within a single enclosed compound • Immediate rental availability without major investments needed • Flexible usage – production, logistics, light industry, service center • Stable industrial location with existing infrastructure • Possibility to divide the site into separate operating units • High ceilings and pass-through halls – attractive for tenants • Long-term growth potential in the region’s light industry and manufacturing sector Link to 3D tour: https://lnk.sk/boimo Contact 📞 Phone: 0905 665 568 ✉️ Email: 🏢 ARCHEUS – Prešov branch, Masarykova 4 We provide comprehensive legal and financial advice. Your satisfaction and smooth transaction process are our priority.
Details
- Location: Sabinov, 082 71
- Elevator: Yes
- Created: 29 Jun 2026
Scan to open online: