XEMAR | | 0948 385 289 | offers FOR SALE family house in
Sale
House
1
Rooms
Description
XEMAR | | 0948 385 289 | offers FOR SALE family house in the village of Dolná Lehota, district Brezno.
DESCRIPTION
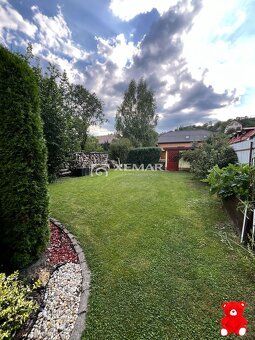
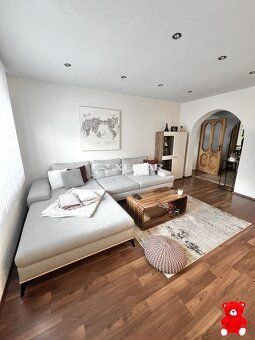
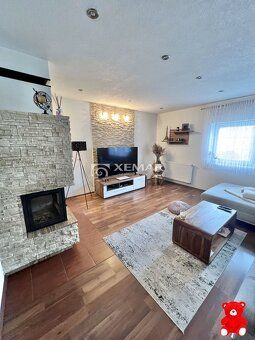
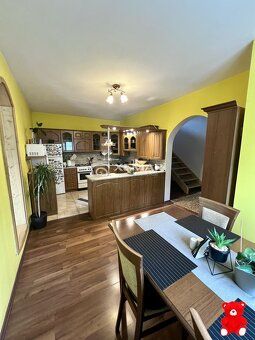
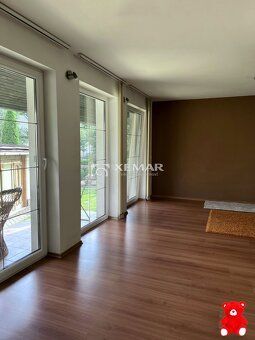
The two-story family house is built on land with total area of 577 m2, whereof the developed space consists of 167 m2 (family house, garage, gazebo). It is an older new construction, where the back part acting as an extension is a renovated part of the original parent’s house. The main front part of the house is newer. The interior feels very cozy, pleasant and is carefully maintained. It provides enough space even for a larger family. On the first floor there is a living room with fireplace, kitchen with dining area and spacious room which has great potential as guest or social possibly parental bedroom having its own bathroom with toilet. Entrance to the house is separate with hallway, storage room and small technical room. Second floor serves only as night zone with two bedrooms and another bathroom with toilet. From one of the bedrooms staircase leads to smaller attic currently used as storage room. House includes also practical cellar with technical part. Land features magnificent garden with pond and plenty of tasteful well kept greenery. Part of garden is brick structure containing spacious garage, two smaller rooms serving as woodshed and storage however biggest benefit is glazed gazebo equipped with solid wood burning stove, smaller kitchen unit with water supply and seating based on summer kitchen principle for family gatherings. Kitchenette designed to be usable all year round including winter season. In the garden you can find also small garden shed equally serving as tool and wood storage. Property carries big potential for sensitive modernization creating timeless stylish housing what may be seen also on visualizations. Building stays in very good technical condition without need for significant reconstruction representing great advantage of this property. More photos of interior and exterior provided upon request. If negotiation remains correct and serious agreement about price possible DISPOSITION \ 1. FLOOR - entrance hall with separate storage room and laundry. Open plan featuring living area with fireplace, kitchen with dining area, bathroom with toilet within spacious room coming out onto terrace (currently functioning recreational gym). \ 2. FLOOR - 1 bedroom with wardrobe cosmetic corner, 1 bigger bedroom boasting loggia space suitable for larger wardrobe simultaneously access point to loft. Bathroom with toilet located between both bedrooms in corridor TUNNEL VAULT serves as basement cellar storage room Letnia kuchnia constructed separately comes complete with spacious garage storage room woodshed possibility using it whole year long Wood burning stove installed providing warmth during cold months Great alternative traditional heating solution Recreational possibilities offered by surrounding nature include skiing hiking cycling walking activities throughout Low Tatras Mountains Area popular among tourists offering numerous hotels resorts high quality gastronomical services wellness facilities variety attractions included hotel programs Locality offers ideal natural environment wide range recreational opportunities available entire year ensuring excellent accessibility location convenient connections city center Brezno hosting full array amenities improving availability shops schools kindergartens doctors culture etc COST OF REAL ESTATE amounts to 248 000 € Upon interest viewing additional information contact me feel free Kristína Jurgová | XEMAR Real Estate Agency \ 0948 385 289 | Instagram: @kristinajurgovareality
DESCRIPTION
The two-story family house is built on land with total area of 577 m2, whereof the developed space consists of 167 m2 (family house, garage, gazebo). It is an older new construction, where the back part acting as an extension is a renovated part of the original parent’s house. The main front part of the house is newer. The interior feels very cozy, pleasant and is carefully maintained. It provides enough space even for a larger family. On the first floor there is a living room with fireplace, kitchen with dining area and spacious room which has great potential as guest or social possibly parental bedroom having its own bathroom with toilet. Entrance to the house is separate with hallway, storage room and small technical room. Second floor serves only as night zone with two bedrooms and another bathroom with toilet. From one of the bedrooms staircase leads to smaller attic currently used as storage room. House includes also practical cellar with technical part. Land features magnificent garden with pond and plenty of tasteful well kept greenery. Part of garden is brick structure containing spacious garage, two smaller rooms serving as woodshed and storage however biggest benefit is glazed gazebo equipped with solid wood burning stove, smaller kitchen unit with water supply and seating based on summer kitchen principle for family gatherings. Kitchenette designed to be usable all year round including winter season. In the garden you can find also small garden shed equally serving as tool and wood storage. Property carries big potential for sensitive modernization creating timeless stylish housing what may be seen also on visualizations. Building stays in very good technical condition without need for significant reconstruction representing great advantage of this property. More photos of interior and exterior provided upon request. If negotiation remains correct and serious agreement about price possible DISPOSITION \ 1. FLOOR - entrance hall with separate storage room and laundry. Open plan featuring living area with fireplace, kitchen with dining area, bathroom with toilet within spacious room coming out onto terrace (currently functioning recreational gym). \ 2. FLOOR - 1 bedroom with wardrobe cosmetic corner, 1 bigger bedroom boasting loggia space suitable for larger wardrobe simultaneously access point to loft. Bathroom with toilet located between both bedrooms in corridor TUNNEL VAULT serves as basement cellar storage room Letnia kuchnia constructed separately comes complete with spacious garage storage room woodshed possibility using it whole year long Wood burning stove installed providing warmth during cold months Great alternative traditional heating solution Recreational possibilities offered by surrounding nature include skiing hiking cycling walking activities throughout Low Tatras Mountains Area popular among tourists offering numerous hotels resorts high quality gastronomical services wellness facilities variety attractions included hotel programs Locality offers ideal natural environment wide range recreational opportunities available entire year ensuring excellent accessibility location convenient connections city center Brezno hosting full array amenities improving availability shops schools kindergartens doctors culture etc COST OF REAL ESTATE amounts to 248 000 € Upon interest viewing additional information contact me feel free Kristína Jurgová | XEMAR Real Estate Agency \ 0948 385 289 | Instagram: @kristinajurgovareality
Details
- Location: Brezno, 976 98
- Created: 29 Jun 2026
Scan to open online: