Type: Production space Street: Nová City district: Grinava
Rent
Warehouse
503 m²
Total Area
Description
Type: Production space Street: Nová City district: Grinava Municipality: Pezinok
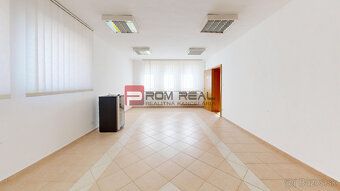
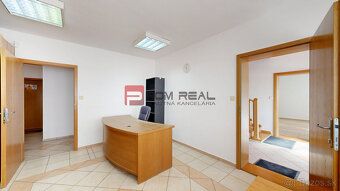
We offer you for rent a production facility with administrative spaces. Subject of the lease is former carpentry workshop space. On the upper floor there is a fully equipped air-conditioned separate residential unit / office (the property can also be rented without the upper floor)
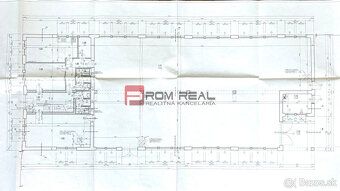
503 m2 ground floor 110 m2 first floor 290 m2 own enclosed courtyard 6 parking spaces
Production spaces: * Large production hall * Separate paint shop * Boiler room * Closed sliding opaque gate provides access to the yard for trucks * Large freight gate practically protected by extended roof allows dry handling of incoming raw materials and finished products
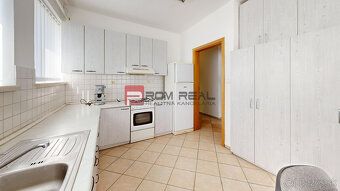
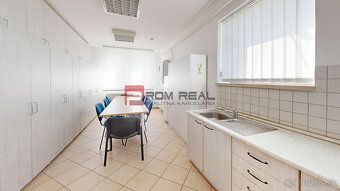
Non-production spaces: * Workers locker room with lockers * Kitchen - cooker, fridge, microwaves, dining table, chairs * Hygiene area: 2 x - separate toilet, 2 x shower cabin * Office 2 x * Pantry * Hot water boiler and heating non-productive part
The building is a masonry structure built in year 2014, gable roof, wooden windows. The windows of the production hall face south ensuring plenty of daylight in production. The premises are located at the beginning of Pezinok near Bratislava, asphalt access road. Security throughout the site via alarm system.
RENT RATE - 7,50 € / m2 + VAT + ENERGY (total for entire space 4500 € + VAT + ENERGY) Rent rate excluding upper floor 3500 € + VAT + ENERGY
DEposit: 2 months` rent amount
Agent`s opinion: This large production complex previously operated as woodworking plant serves as full-fledged manufacturing, warehouse, but also office purposes connected with customer service facilities. Major advantage is possibility to utilize separate air-conditioned residential unit situated upstairs. Location right at city entry point Pezinok facilitates faster transportation towards Bratislava direction.
If this listing has aroused your interest we will appreciate contacting us for viewing opportunity or additional information request. 0911805154 [email protected]
© Texts and photographs are original works owned by Prom Real Estate Agency.
Status: active Ownership: personal Usable area: 600 m2 Built-up area: 698 m2 Floor area: 600 m2 Warehouse area: 600 m2 Condition: partially refurbished Energy certificate: none Building energy efficiency class: Standard materials Construction type: brick Equipment level: partly furnished Public outdoor parking available yes Storage available yes Workshop available yes Year built: 2014 Last renovation year: 2024 Position: Ground floor Total area: 600 m2 Number of external parking spots: 6 Utilities present Water present Electricity present Gas present Sewerage present Heating - local present Internet present
We offer you for rent a production facility with administrative spaces. Subject of the lease is former carpentry workshop space. On the upper floor there is a fully equipped air-conditioned separate residential unit / office (the property can also be rented without the upper floor)
503 m2 ground floor 110 m2 first floor 290 m2 own enclosed courtyard 6 parking spaces
Production spaces: * Large production hall * Separate paint shop * Boiler room * Closed sliding opaque gate provides access to the yard for trucks * Large freight gate practically protected by extended roof allows dry handling of incoming raw materials and finished products
Non-production spaces: * Workers locker room with lockers * Kitchen - cooker, fridge, microwaves, dining table, chairs * Hygiene area: 2 x - separate toilet, 2 x shower cabin * Office 2 x * Pantry * Hot water boiler and heating non-productive part
The building is a masonry structure built in year 2014, gable roof, wooden windows. The windows of the production hall face south ensuring plenty of daylight in production. The premises are located at the beginning of Pezinok near Bratislava, asphalt access road. Security throughout the site via alarm system.
RENT RATE - 7,50 € / m2 + VAT + ENERGY (total for entire space 4500 € + VAT + ENERGY) Rent rate excluding upper floor 3500 € + VAT + ENERGY
DEposit: 2 months` rent amount
Agent`s opinion: This large production complex previously operated as woodworking plant serves as full-fledged manufacturing, warehouse, but also office purposes connected with customer service facilities. Major advantage is possibility to utilize separate air-conditioned residential unit situated upstairs. Location right at city entry point Pezinok facilitates faster transportation towards Bratislava direction.
If this listing has aroused your interest we will appreciate contacting us for viewing opportunity or additional information request. 0911805154 [email protected]
© Texts and photographs are original works owned by Prom Real Estate Agency.
Status: active Ownership: personal Usable area: 600 m2 Built-up area: 698 m2 Floor area: 600 m2 Warehouse area: 600 m2 Condition: partially refurbished Energy certificate: none Building energy efficiency class: Standard materials Construction type: brick Equipment level: partly furnished Public outdoor parking available yes Storage available yes Workshop available yes Year built: 2014 Last renovation year: 2024 Position: Ground floor Total area: 600 m2 Number of external parking spots: 6 Utilities present Water present Electricity present Gas present Sewerage present Heating - local present Internet present
Details
- Location: Pezinok, 902 01
- Created: 29 Jun 2026
Scan to open online: