Type: Production space Street: Nová Road
Rent
Warehouse
503 m²
Total Area
Description
Type: Production space Street: Nová Road: Bratislava-Vajnory
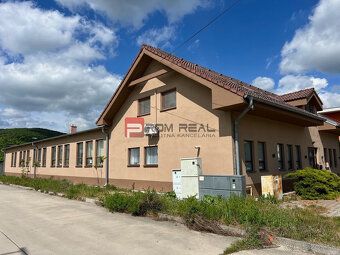
We offer you for rent a production facility with administrative spaces located at the beginning of Pezinok in Grinava. The subject of lease is former woodworking production area. On the upper floor there is a fully equipped air-conditioned separate residential unit / office. (the property can be rented without the top floor too)
503 sqm2 ground floor 110 sqm2 first floor 290 sqm2 own enclosed courtyard 6 parking spots
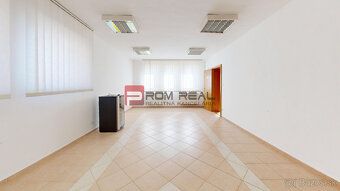
Production spaces: * Large production hall * Separate paint shop * Boiler room * The production site is closed by a sliding opaque gate that allows access to the yard for trucks * Large freight gate practically protected by an extended roof, which enables dry handling of incoming raw materials and finished products
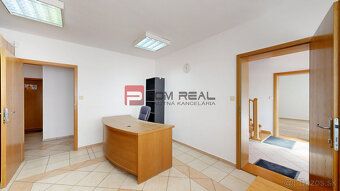
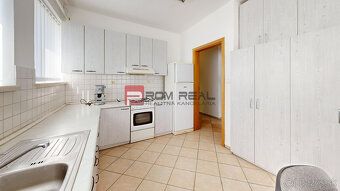
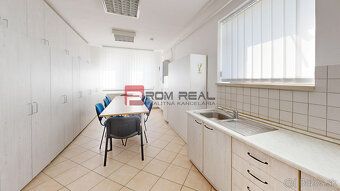
Non-production spaces: * Staff locker room with lockers * Kitchen - cooker, fridge, microwaves, dining table, chairs * Hygiene part: 2 toilets, 2 shower cabins * Office 2 times * Pantry * Hot water boiler and heating of non-production part
The building is a brick structure built in year 2014, gable roof, wooden windows. Windows of the production hall face south side, ensuring plenty of daylight during production.
The complex is located at the beginning of Pezinok city near Bratislava, asphalt road leading up to it. Security of the whole premises is ensured by alarm system.
RENT RATE Rent rate for production complex 3500 € + VAT, + ENERGY Rent rate for top floor (residential unit/office) 1000 € + VAT, + ENERGY Total price for entire space including top floor 4500 € + VAT, + ENERGY (price per sqm - 7,50 € / sqm)
DEposit: 2 months rent fee
Agent's opinion: This large production complex previously operated as carpentry workshop offers full potential for manufacturing, storage, but also administrative purposes combined with customer service facilities. Big advantage is possibility to use separate air-conditioned residential unit situated on the upper floor. Location of the property at the beginning of Pezinok simplifies and speeds up transport towards Bratislava direction.
If this offer has caught your attention we would be glad if you contact us regarding viewing opportunity or answering additional questions. 0911805154 [email protected]
© Texts and photographs are copyright work and belong to Prom Real real estate agency.
Status: active Ownership: personal Usable area: 600 sqm Built-up area: 698 sqm Floor area: 600 sqm Warehouse area: 600 sqm Condition: partially renovated Energy certificate: none Building's energy demand: Classic materials Type of building: brick Furnishing level: partially furnished Public outdoor parking available: yes Warehouse: yes Workshop: yes Year of construction: 2014 Last reconstruction year: 2025 Position: Ground floor Total area: 600 sqm Number of outdoor parking places: 6 Utility networks present Water supply: yes Electricity supply: yes Gas supply: yes Sewage system: yes Heating - local heat source: yes Internet connection: yes
We offer you for rent a production facility with administrative spaces located at the beginning of Pezinok in Grinava. The subject of lease is former woodworking production area. On the upper floor there is a fully equipped air-conditioned separate residential unit / office. (the property can be rented without the top floor too)
503 sqm2 ground floor 110 sqm2 first floor 290 sqm2 own enclosed courtyard 6 parking spots
Production spaces: * Large production hall * Separate paint shop * Boiler room * The production site is closed by a sliding opaque gate that allows access to the yard for trucks * Large freight gate practically protected by an extended roof, which enables dry handling of incoming raw materials and finished products
Non-production spaces: * Staff locker room with lockers * Kitchen - cooker, fridge, microwaves, dining table, chairs * Hygiene part: 2 toilets, 2 shower cabins * Office 2 times * Pantry * Hot water boiler and heating of non-production part
The building is a brick structure built in year 2014, gable roof, wooden windows. Windows of the production hall face south side, ensuring plenty of daylight during production.
The complex is located at the beginning of Pezinok city near Bratislava, asphalt road leading up to it. Security of the whole premises is ensured by alarm system.
RENT RATE Rent rate for production complex 3500 € + VAT, + ENERGY Rent rate for top floor (residential unit/office) 1000 € + VAT, + ENERGY Total price for entire space including top floor 4500 € + VAT, + ENERGY (price per sqm - 7,50 € / sqm)
DEposit: 2 months rent fee
Agent's opinion: This large production complex previously operated as carpentry workshop offers full potential for manufacturing, storage, but also administrative purposes combined with customer service facilities. Big advantage is possibility to use separate air-conditioned residential unit situated on the upper floor. Location of the property at the beginning of Pezinok simplifies and speeds up transport towards Bratislava direction.
If this offer has caught your attention we would be glad if you contact us regarding viewing opportunity or answering additional questions. 0911805154 [email protected]
© Texts and photographs are copyright work and belong to Prom Real real estate agency.
Status: active Ownership: personal Usable area: 600 sqm Built-up area: 698 sqm Floor area: 600 sqm Warehouse area: 600 sqm Condition: partially renovated Energy certificate: none Building's energy demand: Classic materials Type of building: brick Furnishing level: partially furnished Public outdoor parking available: yes Warehouse: yes Workshop: yes Year of construction: 2014 Last reconstruction year: 2025 Position: Ground floor Total area: 600 sqm Number of outdoor parking places: 6 Utility networks present Water supply: yes Electricity supply: yes Gas supply: yes Sewage system: yes Heating - local heat source: yes Internet connection: yes
Details
- Location: Bratislava, 831 07
- Created: 29 Jun 2026
Scan to open online: