Real Estate Company Time4Dreams offers you exclusively for
Sale
House
270 m²
Total Area
Description
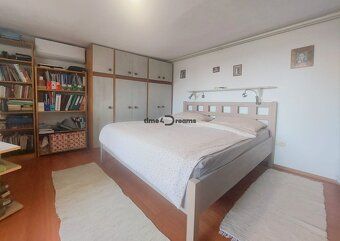
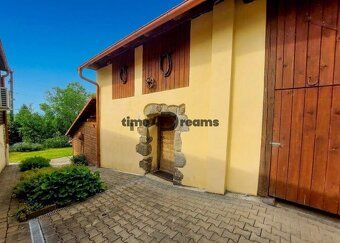
Real Estate Company Time4Dreams offers you exclusively for sale an exceptional property in the heart of the picturesque and sought-after region of Podpoľanie, right in the traditional part of Detva called Skliarovo. This spacious country house with living area 270 m² has been renovated and is situated on magnificent plots with a total area of more than 23 000 m².
Owing to its unique technical facilities, separate entrance to the first floor, bedrooms with their own bathrooms, and huge land this property is a perfect investment opportunity for running a family guesthouse combined with agrotourism, animal breeding, horse riding or your own organic farm surrounded by the beautiful nature of Podpoľanie.
The size and land parcels include:
Built-up areas and courtyards / garden: 3 281 m² (slightly sloping, sunlit maintained plot)
Agrarian land: Vast arable land with an area of 20 000 m² (2 hectares) located directly behind the house ideal for grazing sheep, goats, horses or growing crops
Fruit orchard and bushes: On the plot there is a richly bearing fruit orchard (apple trees, pear trees, walnut trees, plum trees, cherry trees) and small fruits (raspberries, josta berries, serviceberry, gooseberries, black currants)
The layout solution of the house includes:
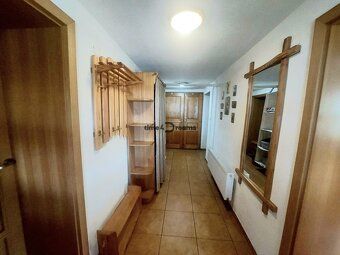
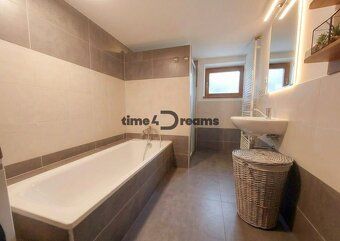
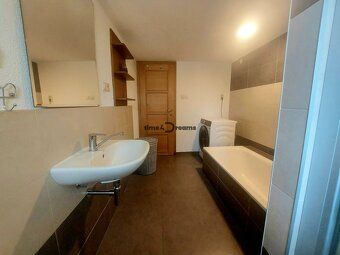
Ground Floor (Ground level - 135 m²): Outdoor seating in front of the house Pleasant terrace with relaxation space Large kitchen with dining corner ideal as social room for family and guests Cozy bedroom Corridor with wooden staircase, bathroom, separate toilet Practical technical room with central boiler and water heater (2023) Two independent cellars
Upper Floor (First floor - 135m2): Has its own separate entrance which guarantees maximum privacy for guests or two generation household Living corridor with direct access to covered terrace measuring 4x3 m (12 m²) Separate large kitchen with dining space Three spacious rooms each having their own sanitary facility(bathroom with WC) meeting accommodation standards requirements
Technical condition, reconstruction and comfort:
The house was built in year 1967 using honest materials (stone and brick). In year 2007 it underwent major reconstruction including wooden windows and doors completely new electrical circuits and plumbing modern ventilated facade Insulation and facade: Year 2013 saw complete professional insulation House heating Central heating provided by reliable solid fuel boiler distributed via radiators Water heating New combination boiler electricity /solid fuel installed in year 2023 Comfort technologies Home fully prepared for summer days air conditioners placed strategically in bedrooms upper kitchen another top floors rooms Roof Tented roof tile roof Engineering networks ecological solutions Water Own abundant supply well on plot excellent cost saving measure farm Waste Ecological biological wastewater treatment plant with infiltration pit leading to pond Access Parking Driveway along all season municipal paved road Comfortable parking upto 5 cars directly on plot Gas No gas available Complete farmer society background Exterior Social gazebo Big practical wooden gazebo equipped full summer kitchen designed family celebrations get togethers guests yet perfectly suited homemade cheese dairy products preparation Farm buildings Large traditional barn storage space roomy stable ready livestock farming also 2 x wood shed Leisure open fireplace property leisure evening gatherings Plot features pond completing peaceful home atmosphere Location civic amenities Skliarovo sought after location known unique scattered settlement peace breathtaking views Civic amenities schools doctors shops culture offices reachable close proximity center town Detva car only few minutes distance Region Podpoľanie additionally provides numerous possibilities year round tourism cycling skiing folklore traditions exploration Don't hesitate come see personally Contact arrange viewing convince uniqueness experience eyes Real Estate brokerage client receives comprehensive free legal financial services course financing mortgage loan this any other property Romana Videlková 0911211 470 Floor Ground floor Built-up area: 1072m² Residential area: 270m² Land area: 23320m² Usable area: 270m²
Owing to its unique technical facilities, separate entrance to the first floor, bedrooms with their own bathrooms, and huge land this property is a perfect investment opportunity for running a family guesthouse combined with agrotourism, animal breeding, horse riding or your own organic farm surrounded by the beautiful nature of Podpoľanie.
The size and land parcels include:
Built-up areas and courtyards / garden: 3 281 m² (slightly sloping, sunlit maintained plot)
Agrarian land: Vast arable land with an area of 20 000 m² (2 hectares) located directly behind the house ideal for grazing sheep, goats, horses or growing crops
Fruit orchard and bushes: On the plot there is a richly bearing fruit orchard (apple trees, pear trees, walnut trees, plum trees, cherry trees) and small fruits (raspberries, josta berries, serviceberry, gooseberries, black currants)
The layout solution of the house includes:
Ground Floor (Ground level - 135 m²): Outdoor seating in front of the house Pleasant terrace with relaxation space Large kitchen with dining corner ideal as social room for family and guests Cozy bedroom Corridor with wooden staircase, bathroom, separate toilet Practical technical room with central boiler and water heater (2023) Two independent cellars
Upper Floor (First floor - 135m2): Has its own separate entrance which guarantees maximum privacy for guests or two generation household Living corridor with direct access to covered terrace measuring 4x3 m (12 m²) Separate large kitchen with dining space Three spacious rooms each having their own sanitary facility(bathroom with WC) meeting accommodation standards requirements
Technical condition, reconstruction and comfort:
The house was built in year 1967 using honest materials (stone and brick). In year 2007 it underwent major reconstruction including wooden windows and doors completely new electrical circuits and plumbing modern ventilated facade Insulation and facade: Year 2013 saw complete professional insulation House heating Central heating provided by reliable solid fuel boiler distributed via radiators Water heating New combination boiler electricity /solid fuel installed in year 2023 Comfort technologies Home fully prepared for summer days air conditioners placed strategically in bedrooms upper kitchen another top floors rooms Roof Tented roof tile roof Engineering networks ecological solutions Water Own abundant supply well on plot excellent cost saving measure farm Waste Ecological biological wastewater treatment plant with infiltration pit leading to pond Access Parking Driveway along all season municipal paved road Comfortable parking upto 5 cars directly on plot Gas No gas available Complete farmer society background Exterior Social gazebo Big practical wooden gazebo equipped full summer kitchen designed family celebrations get togethers guests yet perfectly suited homemade cheese dairy products preparation Farm buildings Large traditional barn storage space roomy stable ready livestock farming also 2 x wood shed Leisure open fireplace property leisure evening gatherings Plot features pond completing peaceful home atmosphere Location civic amenities Skliarovo sought after location known unique scattered settlement peace breathtaking views Civic amenities schools doctors shops culture offices reachable close proximity center town Detva car only few minutes distance Region Podpoľanie additionally provides numerous possibilities year round tourism cycling skiing folklore traditions exploration Don't hesitate come see personally Contact arrange viewing convince uniqueness experience eyes Real Estate brokerage client receives comprehensive free legal financial services course financing mortgage loan this any other property Romana Videlková 0911211 470 Floor Ground floor Built-up area: 1072m² Residential area: 270m² Land area: 23320m² Usable area: 270m²
Details
- Location: Detva, 962 12
- Created: 29 Jun 2026
Scan to open online: