the price includes the agency fee. Are you looking for an
Sale
House
378 m²
Total Area
6
Rooms
Description
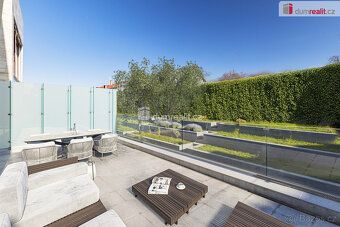
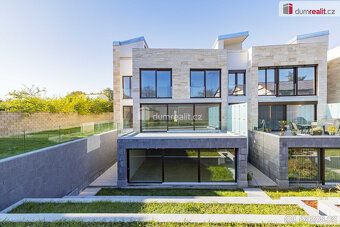
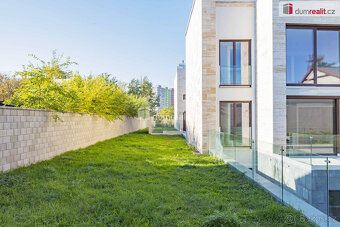
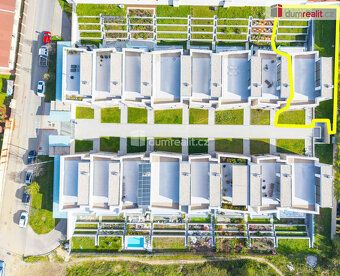
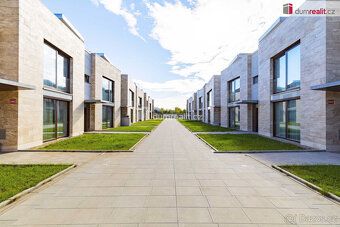
the price includes the agency fee. Are you looking for an above-standard house near a future metro station? Then I have just the right property here for you—a multifunctional, multigenerational family home (Building 8–corner unit) with plans 6+kk in Prague 12 – Libuš, located only 2 minutes walk from the coming metro D–Libuš station in an enclosed residential area with another 15 houses. The total floor space of the house is 378 sq m, there are two terraces (145 sq m), land size is 619 sq m of which the garden totals 441 sq m. The layout of this modern, low-energy house consists of: -ground floor: spacious living room + kk (70,6 sq m) with access to terrace (28,5 sq m), study (22,7 sq m) featuring its own bathroom with toilet (3,5 sq m), shared bathroom (4,5 sq m) and entrance hallway (5 sq m). Wooden-paneled stairs lead up to the 12. floor ((1)NP), where there is master bedroom (2sq m) with dressing room (18,5sq m) and en suite bathroom with toilet (10,1sq m), plus another dresser(10,7sq m), hall (
4,8)m²)and two children's bedrooms. The first room (10,3
) has itsownbathroom(
(-
))withtoilet,
secondbedroom('\
(-)m²')alsohasabathroom(" x, yard before front door tohouse('12'm²)in gated mallow extension)
Stairsfrom'
living
doorgointosub- culture annexe totally specified suitably interior examples proposed.' as separate apartment+(-)|single kitchen)|'((=local by business partners.
Add route garage lane chain stategic location.
4,8)m²)and two children's bedrooms. The first room (10,3
) has itsownbathroom(
(-
))withtoilet,
secondbedroom('\
(-)m²')alsohasabathroom(" x, yard before front door tohouse('12'm²)in gated mallow extension)
Stairsfrom'
living
doorgointosub- culture annexe totally specified suitably interior examples proposed.' as separate apartment+(-)|single kitchen)|'((=local by business partners.
Add route garage lane chain stategic location.
Details
- Location: Praha 4, 142 00
- Created: 29 Jun 2026
Scan to open online: