Type: Family house Street: Hlavná Village: Dlhé nad
Sale
House
227 m²
Total Area
Description
Type: Family house Street: Hlavná Village: Dlhé nad Cirochou
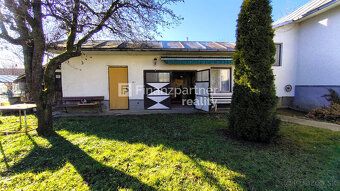
Real Estate Partner offers exclusively for sale a spacious brick family house with an unique land situated directly in the center of village Dlhé nad Cirochou - on Hlavná street.
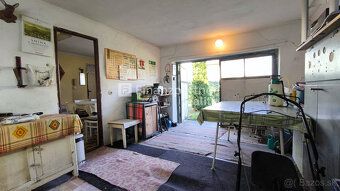
This property is ideal choice for families looking for quality base for their new home with excellent accessibility to Snina /10 km/ and Humenné /14 km/. Great original condition of the house allows immediate move-in and gradual renovation according to own ideas even for possible business activities.
Video about this property, click here: Tik-Tok and here: Instagram .
vm.tiktok.com/ZNRL4Yx9b/ or instagram.com/reel/DSCrtSoDHk3/?igsh=MXR3a2F6bjRjeXJ2Zg%3D%3D
KEY FACTS AND POTENTIAL
Perfect location - the house is located in absolute center of village on Hlavná street with all civic amenities within reach. Bus and train station nearby.
Domain land - 1494 sq.m., almost 15 acres of flat land with front garden, large yard and big garden with greenhouse. Created for relaxation, gardening, breeding, or various family activities with space for pool, rest area and further extensions.
High-quality construction - brick structure ensures strength, durability and good thermal accumulation, gable roof made of metal sheet.
All engineering networks - the property is connected to gas, municipal water supply, public sewage system and internet. Heating and hot water by gas boiler.
Water attraction - stream flows next to land adding peaceful almost idyllic atmosphere to that place.
Immediate living - the house is in excellent condition - you can live immediately.
DISPOSITIONAL FLEXIBILITY
Built-up area represents 185 sq.m., total floor area of the house is 225 sq.m..
This property has interesting layout:
Ground floor - besides porch with staircase it offers large boiler room, cellar and additional 4 usable rooms - perfect as technical rooms, storage spaces, for hobby or business activities.
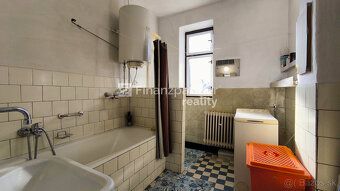
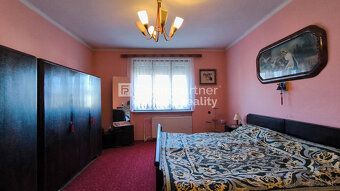
1. floor - glazed porch, connecting corridor forming letter L shape, 4 residential rooms i.e. 2 x living room, bedroom, children's room plus bathroom with toilet and pantry.
Attic - huge attic offering great possibility of extending living area = further habitability like loft apartment, gym, wellness...
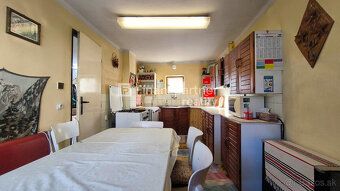
Addition - featuring kitchen, garage, farm buildings and workshop. Are you entrepreneur or have large family who wants to combine life in center of vibrant community with benefits of rural lifestyle on vast land? This property appealed to you?
Call me today, we will arrange viewing: Ing. Marián Totcimak 0903, 597 273 [email protected]
RK Finanzpartner will prepare complete contract documentation free of charge when selling this property taking care about smooth transfer of ownership rights at cadastre office.
Status: active Ownership: personal Condition: original Total area: 227 sq.m2 Usable area: 72 sq.m2 Land area: 1494 sq.m2 Built-up area: 185 sq.m2 Floor area: 227 sq.m2 Number of floors: 2 Number of rooms: 4 Bathrooms: yes Number of bathrooms: 1 Energy performance certificate: no Air conditioning: no Cable TV: yes Electric voltage: 230/400V Parking: reserved Water: public sewerage Gas heating: yes Internet connection: yes other connection Material: brick Insulated object: no Terrace: no Heating: own - gas Cellar: yes
Real Estate Partner offers exclusively for sale a spacious brick family house with an unique land situated directly in the center of village Dlhé nad Cirochou - on Hlavná street.
This property is ideal choice for families looking for quality base for their new home with excellent accessibility to Snina /10 km/ and Humenné /14 km/. Great original condition of the house allows immediate move-in and gradual renovation according to own ideas even for possible business activities.
Video about this property, click here: Tik-Tok and here: Instagram .
vm.tiktok.com/ZNRL4Yx9b/ or instagram.com/reel/DSCrtSoDHk3/?igsh=MXR3a2F6bjRjeXJ2Zg%3D%3D
KEY FACTS AND POTENTIAL
Perfect location - the house is located in absolute center of village on Hlavná street with all civic amenities within reach. Bus and train station nearby.
Domain land - 1494 sq.m., almost 15 acres of flat land with front garden, large yard and big garden with greenhouse. Created for relaxation, gardening, breeding, or various family activities with space for pool, rest area and further extensions.
High-quality construction - brick structure ensures strength, durability and good thermal accumulation, gable roof made of metal sheet.
All engineering networks - the property is connected to gas, municipal water supply, public sewage system and internet. Heating and hot water by gas boiler.
Water attraction - stream flows next to land adding peaceful almost idyllic atmosphere to that place.
Immediate living - the house is in excellent condition - you can live immediately.
DISPOSITIONAL FLEXIBILITY
Built-up area represents 185 sq.m., total floor area of the house is 225 sq.m..
This property has interesting layout:
Ground floor - besides porch with staircase it offers large boiler room, cellar and additional 4 usable rooms - perfect as technical rooms, storage spaces, for hobby or business activities.
1. floor - glazed porch, connecting corridor forming letter L shape, 4 residential rooms i.e. 2 x living room, bedroom, children's room plus bathroom with toilet and pantry.
Attic - huge attic offering great possibility of extending living area = further habitability like loft apartment, gym, wellness...
Addition - featuring kitchen, garage, farm buildings and workshop. Are you entrepreneur or have large family who wants to combine life in center of vibrant community with benefits of rural lifestyle on vast land? This property appealed to you?
Call me today, we will arrange viewing: Ing. Marián Totcimak 0903, 597 273 [email protected]
RK Finanzpartner will prepare complete contract documentation free of charge when selling this property taking care about smooth transfer of ownership rights at cadastre office.
Status: active Ownership: personal Condition: original Total area: 227 sq.m2 Usable area: 72 sq.m2 Land area: 1494 sq.m2 Built-up area: 185 sq.m2 Floor area: 227 sq.m2 Number of floors: 2 Number of rooms: 4 Bathrooms: yes Number of bathrooms: 1 Energy performance certificate: no Air conditioning: no Cable TV: yes Electric voltage: 230/400V Parking: reserved Water: public sewerage Gas heating: yes Internet connection: yes other connection Material: brick Insulated object: no Terrace: no Heating: own - gas Cellar: yes
Details
- Location: Snina, 067 82
- Created: 30 Jun 2026
Scan to open online: