In the heart of one of the most sought-after wine villages
Sale
House
220 m²
Total Area
6
Rooms
Description
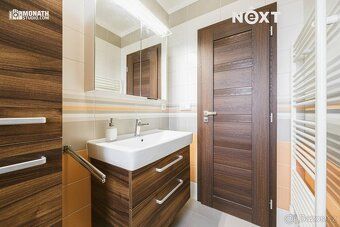
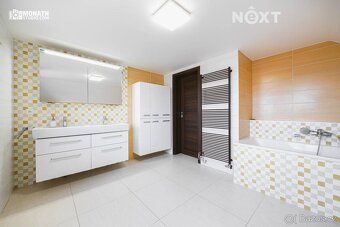
In the heart of one of the most sought-after wine villages in southern Moravia, we offer for purchase an exceptional family house with layout 6+1 and usable area of 220 m², situated on an enclosed land measuring 695 m². In 2023, the property underwent complete reconstruction using high-quality materials (Vekra plastic windows, Ptácek kitchens, Oresi kitchen furniture). As a result, the modern hi-tech home offers low operating costs.
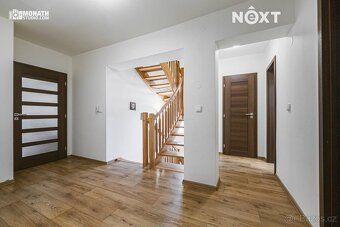
The house is developed over three floors (1. PT., 1. NP. and residential attic) offering thoughtful layout focusing on comfort, privacy and flexibility. Entry to the house can be achieved both from the street via basement (1. underground floor) directly from garden increasing utilization convenience also investment potentiality.
Floor plan:
- 1. PT.: entrance hall, corridor, spacious garage, technical room, storage space laundry facilities
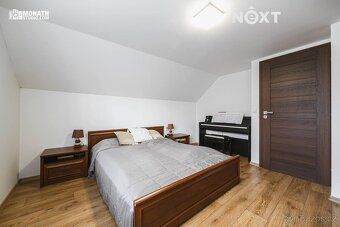
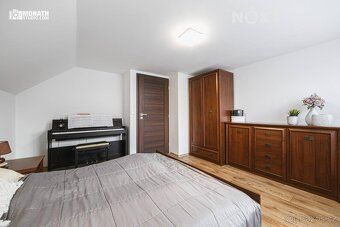
- 1. NP.: corridor single bedroom study separate WC full bathroom master shower living room full kitchen
- Residential Attic: corridor standalone light bathroom featuring beautiful view freestanding tub with intimate WC space.
Elegant wooden staircase connecting all floors represents a dominating feature while capable minor remodel makes separating entire overall in independent unit ideal solution for various business opportunities fitting well main stay investment possibility great prospect.
The house is developed over three floors (1. PT., 1. NP. and residential attic) offering thoughtful layout focusing on comfort, privacy and flexibility. Entry to the house can be achieved both from the street via basement (1. underground floor) directly from garden increasing utilization convenience also investment potentiality.
Floor plan:
- 1. PT.: entrance hall, corridor, spacious garage, technical room, storage space laundry facilities
- 1. NP.: corridor single bedroom study separate WC full bathroom master shower living room full kitchen
- Residential Attic: corridor standalone light bathroom featuring beautiful view freestanding tub with intimate WC space.
Elegant wooden staircase connecting all floors represents a dominating feature while capable minor remodel makes separating entire overall in independent unit ideal solution for various business opportunities fitting well main stay investment possibility great prospect.
Details
- Location: Břeclav, 691 05
- Created: 30 Jun 2026
Scan to open online: