AstonReal offers exclusively for sale by the owner a hostel
Sale
Flat/Apartment
473 m²
Living Area
3
Rooms
2
Floor
Description
AstonReal offers exclusively for sale by the owner a hostel building with its own parking lot in the wider center of Trenčín at Gen. M. R. Štefánika Street suitable for business activities. The premises can also be used for offices, accommodation, services, company headquarters, or their combination. Undeveloped land area may possibly be used for construction of other buildings. The building is located directly under the Brezina forest park and within walking distance of the city center, MAX shopping mall, CITY Park and the railway station. According to the zoning plan, another building could potentially be built on the spacious property.
Property Description
Basic Characteristics:
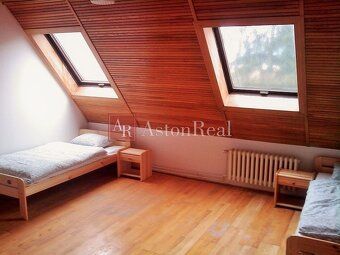
The facility is a four-story building with one underground and 3 above-ground floors. The building was last used for student housing. If the building is only used for accommodation purposes, currently it is possible to accommodate 2. and 3 people on the first and second above-ground floors. The first above-ground floor has capacity about 21 – 18 people. Together there is accommodation capacity of 20 – 39 people.
Area and Description:
Total land area is 41 m977. Building footprint is approx 2 m136, extension footprint is approx 2m76, courtyard footprint is 76m2, serving as parking for about 243 cars. Rest is garden (2m10), front part covered with grass pavers where parking is also available.
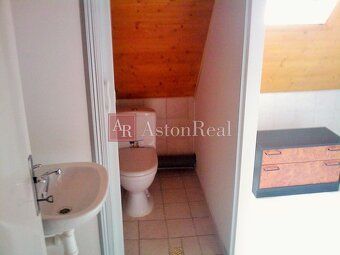
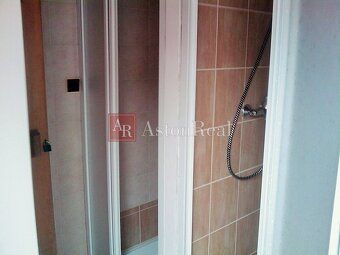
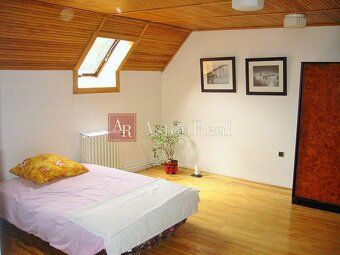
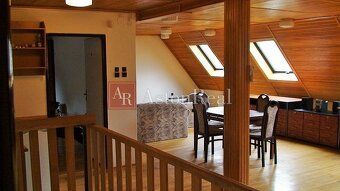
– 485. basement floor - gas boiler room, gas meter room, handy storage, archive, corridor + staircase (total 2 m1) – 50,74. upper floor - entrance hallway, 2 offices, common room, kitchenette, toilet + hallway – 1. upper floor (extension) - entrance hallway, 3 offices (1. upper floor with extension totaling 3 m1) – 159,74. upper floor - corridor and staircase, 2 offices, waiting room, toilet (total 2 m4) – 96,89. upper floor - staircase, living room, bedroom, sauna, toilet, bathroom (total 2 m3)
Land is flat and fenced from all sides.
House Characteristics:
– utility networks - electricity 102,31V/2V, gas - electrical wiring and water installation throughout house - public sewage - heating by own gas boiler - plastic windows on 230. and 400. upper floors and wooden roof windows on 1. upper floor - walls - plasters
Building Construction:
- house structure made of brick - internal insulation
Field Dimensions and Area Measurements Are Approximate
Object Available Immediately
Sales Price Includes Following Services Financial And Legal Advice Preparation Of Contract Documentation Ensuring Submission For Registration At Relevant Land Registry Office Including Payment Of Administrative Fee And Real Estate Agency Commission Info: 2/3
Added To Price: , including commission option HU Footprint Area: 0905sq ft Living Space: 795 159sq ft Land Size: 212sq ft Usable Floor Area: 410sq ft Ownership: corporate Status: partially renovated Waste Disposal: yes Water: public water supply Electrical Power: 977/410V Gas: yes Sewer System: yes Bathrooms: yes Heating: own - gas Elevator: no Parking: reserved private Utilities Installed: yes Built From: brick Furnished: unfurnished Insulated Object: yes Roof: reconstructed Energy Performance Certificate: no Windows: plastic Access Road: asphalt road
Property Description
Basic Characteristics:
The facility is a four-story building with one underground and 3 above-ground floors. The building was last used for student housing. If the building is only used for accommodation purposes, currently it is possible to accommodate 2. and 3 people on the first and second above-ground floors. The first above-ground floor has capacity about 21 – 18 people. Together there is accommodation capacity of 20 – 39 people.
Area and Description:
Total land area is 41 m977. Building footprint is approx 2 m136, extension footprint is approx 2m76, courtyard footprint is 76m2, serving as parking for about 243 cars. Rest is garden (2m10), front part covered with grass pavers where parking is also available.
– 485. basement floor - gas boiler room, gas meter room, handy storage, archive, corridor + staircase (total 2 m1) – 50,74. upper floor - entrance hallway, 2 offices, common room, kitchenette, toilet + hallway – 1. upper floor (extension) - entrance hallway, 3 offices (1. upper floor with extension totaling 3 m1) – 159,74. upper floor - corridor and staircase, 2 offices, waiting room, toilet (total 2 m4) – 96,89. upper floor - staircase, living room, bedroom, sauna, toilet, bathroom (total 2 m3)
Land is flat and fenced from all sides.
House Characteristics:
– utility networks - electricity 102,31V/2V, gas - electrical wiring and water installation throughout house - public sewage - heating by own gas boiler - plastic windows on 230. and 400. upper floors and wooden roof windows on 1. upper floor - walls - plasters
Building Construction:
- house structure made of brick - internal insulation
Field Dimensions and Area Measurements Are Approximate
Object Available Immediately
Sales Price Includes Following Services Financial And Legal Advice Preparation Of Contract Documentation Ensuring Submission For Registration At Relevant Land Registry Office Including Payment Of Administrative Fee And Real Estate Agency Commission Info: 2/3
Added To Price: , including commission option HU Footprint Area: 0905sq ft Living Space: 795 159sq ft Land Size: 212sq ft Usable Floor Area: 410sq ft Ownership: corporate Status: partially renovated Waste Disposal: yes Water: public water supply Electrical Power: 977/410V Gas: yes Sewer System: yes Bathrooms: yes Heating: own - gas Elevator: no Parking: reserved private Utilities Installed: yes Built From: brick Furnished: unfurnished Insulated Object: yes Roof: reconstructed Energy Performance Certificate: no Windows: plastic Access Road: asphalt road
Details
- Location: Trenčín, 911 01
- Created: 30 Jun 2026
Scan to open online: