J&MZ real estate offers exclusively for sale an
Sale
House
2 m²
Total Area
Description
J&MZ real estate offers exclusively for sale an exceptional, approved new construction large family house with a big double garage in a quiet street, off the main road in the village of Žemberovce, distant from the district town of Levice 13 km.
The total area of the flat land: 2.588 m2 (width 26 m from the street gradually widens up to 33 m, the length of the plot is about 86 m). On the Land Register for the cadastral area: Dolné Žemberovce there are plots listed as: - built-up area and courtyard with a total area of 1.195 m2 (house, garage, timber frame structure, terraces, yard) and - permanent grassland 1.393 m2 (garden with lots of greenery and apple trees).
The buildings were approved in year 2022, have assigned serial numbers. However, they require at least minimal finishing works and investment before moving in for the new owner.
Electrical installation: ELECTRICITY, GAS, MUNICIPAL WATER SUPPLY, SEWAGE SYSTEM.
FAMILY HOUSE:
Built-up area of the house with terraces: 237 m2, The freestanding house has a partial basement (about 40 m2) where there is a boiler room and a large space for various uses.
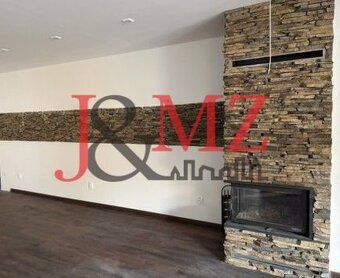
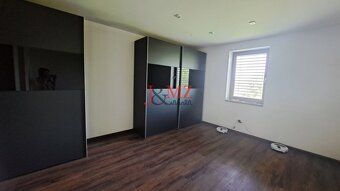
HOUSE GROUND FLOOR with estimated usable area approx. 120 m2 has the following layout: - entrance hallway, separate toilet with washbasin, - large living room with fireplace and exit to the terrace connected to - kitchen (new wooden kitchen unit, large refrigerator, Silgranit sink, gas hob, electric oven, microwave oven, dishwasher, extractor fan ((not installed))), pantry, - adjacent to the master bedroom with exit to the terrace is a huge wardrobe with roller doors, - bathroom (toilet, preparation for large shower cubicle and two sinks, separate niche for washing machine and dryer)
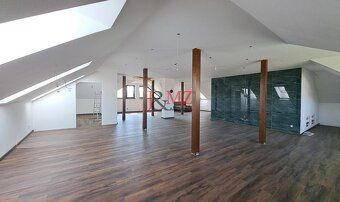
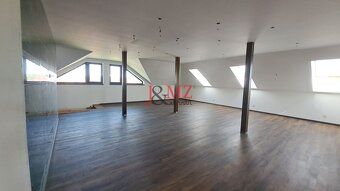
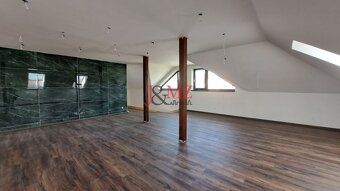
ATTIC LIVING SPACE with usable area approx. 100 m2: - bathroom with tub, washbasin and toilet, wardrobe, - enormous living space that can be divided into several rooms.
Technical description: House foundations are concrete with horizontal insulation, above-ground floors are made of Porfix blocks thickness 40 cm and externally insulated with 20 cm layer of polystyrene foam, facade plasters: scraped stucco. Ceilings are semi-mounted ceramic ones with plasterboard underlays, thermally insulated in the attic. Roof is complex gable roof with dormers covered with Bramac tiles. Flashing elements are made of galvanized metal sheets, window sills are aluminum.
Flooring: vinyl, ceramic tiles. Staircase steps leading to ground floor are made of hardwood with risers. Windows are plastic triple glazed windows, external blinds aluminum. Heating: central hot water radiant heating using gas boiler brand Viessmann along with additional heat accumulator tank also there is a masonry fireplace with closed hearth. Air conditioning unit and Central vacuum cleaner available. On the garden side terrace prepared space with water supply and drainage for whirlpool bath.
Orientation: Main rooms face northeast and southeast.
GARAGE AND STOREHOUSE:
Separately standing structure with built-up area 123 m2 shaped like letter «L» consists of internal parking space for minimum two cars storage purposes and partially open shed behind part facing away from house. Building is insulated roof covering made out of galvanized shingle metal sheets doorways and windows equipped with double glass package are plastic garage gate is also plastic automatic opening remote controlled operation local heating electrical convector heaters – 6 pcs.
LUMBER FRAME STRUCTURE approximately built-up area 30 m2 stands separately in front section of property currently just roofed but structural work incomplete intended use storing gardening tools.
Boundery fence entire property enclosed access provided via newly fenced wicket gates electrically operated large gate constructed from metal frame slats located opposite street direction
Village Žemberovce provides almost complete civic amenities municipal office post office health center pharmacy school kindergarten shops cultural facilities pubs etc excellent bus connections heading towards district city
AVAILABLE APPRAISAL VALUATION dated October 2023 valued at amount 454.000
For serious interested party owners willing negotiate price down
Realtor agent name: Slavomíra Machová
Story level: Ground floor Additional cost offer your own including commission possibility HVAC Built-up area: 360m² Living space: 200m² Total size: 2588m² Plot size: 2588m² Usable area: 200m² Ownership type: personal Waste removal service yes separated Water supply public sewerage system Electricity voltage: 230/400V Gas supply yes Sewer system yes Bathrooms yes Heating system own gas Terrace yes Basement cellar yes Garage yes capacity for number of vehicles Parking indoor Engineering networks present Furniture partially Insulated building yes Front garden yes Windows plastic Floor terrain plain Access road asphalt paved road
The total area of the flat land: 2.588 m2 (width 26 m from the street gradually widens up to 33 m, the length of the plot is about 86 m). On the Land Register for the cadastral area: Dolné Žemberovce there are plots listed as: - built-up area and courtyard with a total area of 1.195 m2 (house, garage, timber frame structure, terraces, yard) and - permanent grassland 1.393 m2 (garden with lots of greenery and apple trees).
The buildings were approved in year 2022, have assigned serial numbers. However, they require at least minimal finishing works and investment before moving in for the new owner.
Electrical installation: ELECTRICITY, GAS, MUNICIPAL WATER SUPPLY, SEWAGE SYSTEM.
FAMILY HOUSE:
Built-up area of the house with terraces: 237 m2, The freestanding house has a partial basement (about 40 m2) where there is a boiler room and a large space for various uses.
HOUSE GROUND FLOOR with estimated usable area approx. 120 m2 has the following layout: - entrance hallway, separate toilet with washbasin, - large living room with fireplace and exit to the terrace connected to - kitchen (new wooden kitchen unit, large refrigerator, Silgranit sink, gas hob, electric oven, microwave oven, dishwasher, extractor fan ((not installed))), pantry, - adjacent to the master bedroom with exit to the terrace is a huge wardrobe with roller doors, - bathroom (toilet, preparation for large shower cubicle and two sinks, separate niche for washing machine and dryer)
ATTIC LIVING SPACE with usable area approx. 100 m2: - bathroom with tub, washbasin and toilet, wardrobe, - enormous living space that can be divided into several rooms.
Technical description: House foundations are concrete with horizontal insulation, above-ground floors are made of Porfix blocks thickness 40 cm and externally insulated with 20 cm layer of polystyrene foam, facade plasters: scraped stucco. Ceilings are semi-mounted ceramic ones with plasterboard underlays, thermally insulated in the attic. Roof is complex gable roof with dormers covered with Bramac tiles. Flashing elements are made of galvanized metal sheets, window sills are aluminum.
Flooring: vinyl, ceramic tiles. Staircase steps leading to ground floor are made of hardwood with risers. Windows are plastic triple glazed windows, external blinds aluminum. Heating: central hot water radiant heating using gas boiler brand Viessmann along with additional heat accumulator tank also there is a masonry fireplace with closed hearth. Air conditioning unit and Central vacuum cleaner available. On the garden side terrace prepared space with water supply and drainage for whirlpool bath.
Orientation: Main rooms face northeast and southeast.
GARAGE AND STOREHOUSE:
Separately standing structure with built-up area 123 m2 shaped like letter «L» consists of internal parking space for minimum two cars storage purposes and partially open shed behind part facing away from house. Building is insulated roof covering made out of galvanized shingle metal sheets doorways and windows equipped with double glass package are plastic garage gate is also plastic automatic opening remote controlled operation local heating electrical convector heaters – 6 pcs.
LUMBER FRAME STRUCTURE approximately built-up area 30 m2 stands separately in front section of property currently just roofed but structural work incomplete intended use storing gardening tools.
Boundery fence entire property enclosed access provided via newly fenced wicket gates electrically operated large gate constructed from metal frame slats located opposite street direction
Village Žemberovce provides almost complete civic amenities municipal office post office health center pharmacy school kindergarten shops cultural facilities pubs etc excellent bus connections heading towards district city
AVAILABLE APPRAISAL VALUATION dated October 2023 valued at amount 454.000
For serious interested party owners willing negotiate price down
Realtor agent name: Slavomíra Machová
Story level: Ground floor Additional cost offer your own including commission possibility HVAC Built-up area: 360m² Living space: 200m² Total size: 2588m² Plot size: 2588m² Usable area: 200m² Ownership type: personal Waste removal service yes separated Water supply public sewerage system Electricity voltage: 230/400V Gas supply yes Sewer system yes Bathrooms yes Heating system own gas Terrace yes Basement cellar yes Garage yes capacity for number of vehicles Parking indoor Engineering networks present Furniture partially Insulated building yes Front garden yes Windows plastic Floor terrain plain Access road asphalt paved road
Details
- Location: Levice, 935 02
- Created: 30 Jun 2026
Scan to open online: