Type: Family house Street: Platanová alej Village: Komárno
Sale
House
354 m²
Total Area
Description
Type: Family house Street: Platanová alej Village: Komárno Exclusive for sale:
We offer an exceptional family house with generous size and high standard of living, located at one of the most prestigious addresses in Komárno - Alžbetin island.
The property is situated in a peaceful and sought-after location in flat terrain and close to the Danube embankment, winter stadium, while only minutes away from the city center. The location offers an ideal combination of urban life comfort with nature tranquility and maximum privacy.
HOUSE DISPOSITION:
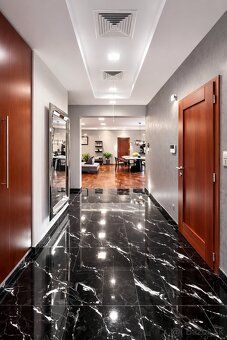
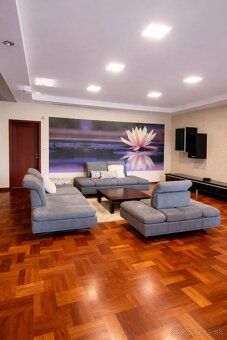
Upon entering the house you will be greeted by a spacious entrance hall that smoothly transitions into an open and bright living space.
The central part consists of:
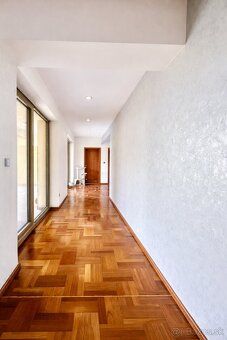
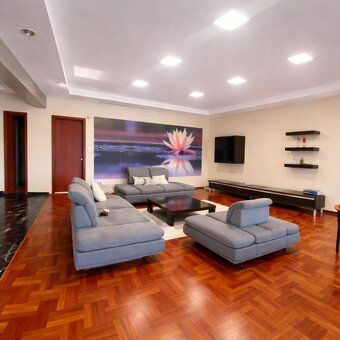
modern kitchen dining area spacious living room with direct access to the terrace From this part leads a corridor to a separate wing of the house where there is:
double garage with direct interior access technical rooms laundry room, ironing board two separate bedrooms bathroom with toilet home gym with whirlpool
From the living room there is also access to the master bedroom which provides maximum privacy and features:
own wardrobe private bathroom with toilet
generous built-up area of the house 1NP is 354,25 sqm
TECHNICAL CONDITION AND EQUIPMENT
The family house was completed in year 2006 and built using quality materials (brick Porotherm - thickness 40cm).
Standard and technical solutions:
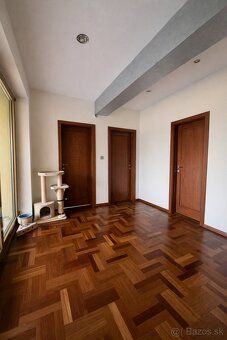
hipped roof with Bramac tiles insulated ceiling underfloor heating throughout the house central air conditioning with individual regulation in each room central vacuum cleaner night orientation lighting camera system and alarm connected to security service double garage with automatic gate Interior designed with emphasis on quality and detail: wooden floors custom furniture large-format double aluminum windows window blinds plastic glass walls and doors overlooking the garden facing masonry made of natural stone internal plasters lime, stucco, flocked smooth
GARDEN AND EXTERIOR
The land parcel offers a high degree of privacy due to mature greenery forming a natural barrier.
Available:
automatic irrigation system
own well
The exterior feature is a stylish garden cottage near the pond with Koi carps offering:
full equipped summer kitchen separate toilet aluminum glazed collapsible doors outdoor blinds for complete enclosure Ideal spot for relaxation, family meetings or representative gatherings.
LOCATION
Alžbetin island belongs among the most sought-after locations in Komárno. It lies between the arms of the Danube river and offers wide sporting and recreational opportunities.
Within walking distance:
schools and kindergartens sports facilities and winter stadium promenade and Danube embankment swimming pool Excellent accessibility:
Bratislava approx. 100km Budapest approx. 90km COMPLETE CUSTOMER SERVICE:
Included in the price of the property is comprehensive professional support free mortgage specialist consultation expert appraisal preparation full legal service (contracts, cadastral records, ownership transfer) assistance during entire purchase process
SUMMARY
This property represents an ideal choice for demanding client looking for combination of premium housing, privacy and exceptional location. Price includes comprehensive arrangement covering all aspects - expert appraisal preparation full legal services as well as certified mortgage specialist who acts as real estate agent providing professional support in every phase from initial evaluation until successful deal completion.
Price: 598.000. - Eur + commission for RK Mgr. Lívia Hološová +421908769429 Status: active Ownership: personal Land area: 950sqm Type of soil: plain Territory: Intravilán Usable area: 1372sqm Built up area: 422sqm Floor area: 354sqm Storage area: 44sqm Condition: completely renovated Number of rooms: 4Energy Certificate: none Building energy demand: Energy Economical Type of construction: brick Equipment type: fully equipped Balcony: yes Terrace: yes Garage: yes Cellar: yes Public outdoor parking available Pantry: yes Store room: yes Workshop: yes Year of construction: 2005 Year last reconstruction: 2020 Year approval: 2006 Number of floors above ground level: 1 Total area: 1372sqm Terrace area: 42sqm Number of terraces: 2 Number of garages: 2 Number of external parking places: 2 Engineering networks included Water supply present Electricity present Gas present Sewerage water present Water - on plot present Water - nearby plot present Water - on plot - water source present Water - on plot - well present Electricity - on plot present Electricity - on plot -- 230 Volts:
We offer an exceptional family house with generous size and high standard of living, located at one of the most prestigious addresses in Komárno - Alžbetin island.
The property is situated in a peaceful and sought-after location in flat terrain and close to the Danube embankment, winter stadium, while only minutes away from the city center. The location offers an ideal combination of urban life comfort with nature tranquility and maximum privacy.
HOUSE DISPOSITION:
Upon entering the house you will be greeted by a spacious entrance hall that smoothly transitions into an open and bright living space.
The central part consists of:
modern kitchen dining area spacious living room with direct access to the terrace From this part leads a corridor to a separate wing of the house where there is:
double garage with direct interior access technical rooms laundry room, ironing board two separate bedrooms bathroom with toilet home gym with whirlpool
From the living room there is also access to the master bedroom which provides maximum privacy and features:
own wardrobe private bathroom with toilet
generous built-up area of the house 1NP is 354,25 sqm
TECHNICAL CONDITION AND EQUIPMENT
The family house was completed in year 2006 and built using quality materials (brick Porotherm - thickness 40cm).
Standard and technical solutions:
hipped roof with Bramac tiles insulated ceiling underfloor heating throughout the house central air conditioning with individual regulation in each room central vacuum cleaner night orientation lighting camera system and alarm connected to security service double garage with automatic gate Interior designed with emphasis on quality and detail: wooden floors custom furniture large-format double aluminum windows window blinds plastic glass walls and doors overlooking the garden facing masonry made of natural stone internal plasters lime, stucco, flocked smooth
GARDEN AND EXTERIOR
The land parcel offers a high degree of privacy due to mature greenery forming a natural barrier.
Available:
automatic irrigation system
own well
The exterior feature is a stylish garden cottage near the pond with Koi carps offering:
full equipped summer kitchen separate toilet aluminum glazed collapsible doors outdoor blinds for complete enclosure Ideal spot for relaxation, family meetings or representative gatherings.
LOCATION
Alžbetin island belongs among the most sought-after locations in Komárno. It lies between the arms of the Danube river and offers wide sporting and recreational opportunities.
Within walking distance:
schools and kindergartens sports facilities and winter stadium promenade and Danube embankment swimming pool Excellent accessibility:
Bratislava approx. 100km Budapest approx. 90km COMPLETE CUSTOMER SERVICE:
Included in the price of the property is comprehensive professional support free mortgage specialist consultation expert appraisal preparation full legal service (contracts, cadastral records, ownership transfer) assistance during entire purchase process
SUMMARY
This property represents an ideal choice for demanding client looking for combination of premium housing, privacy and exceptional location. Price includes comprehensive arrangement covering all aspects - expert appraisal preparation full legal services as well as certified mortgage specialist who acts as real estate agent providing professional support in every phase from initial evaluation until successful deal completion.
Price: 598.000. - Eur + commission for RK Mgr. Lívia Hološová +421908769429 Status: active Ownership: personal Land area: 950sqm Type of soil: plain Territory: Intravilán Usable area: 1372sqm Built up area: 422sqm Floor area: 354sqm Storage area: 44sqm Condition: completely renovated Number of rooms: 4Energy Certificate: none Building energy demand: Energy Economical Type of construction: brick Equipment type: fully equipped Balcony: yes Terrace: yes Garage: yes Cellar: yes Public outdoor parking available Pantry: yes Store room: yes Workshop: yes Year of construction: 2005 Year last reconstruction: 2020 Year approval: 2006 Number of floors above ground level: 1 Total area: 1372sqm Terrace area: 42sqm Number of terraces: 2 Number of garages: 2 Number of external parking places: 2 Engineering networks included Water supply present Electricity present Gas present Sewerage water present Water - on plot present Water - nearby plot present Water - on plot - water source present Water - on plot - well present Electricity - on plot present Electricity - on plot -- 230 Volts:
Details
- Location: Komárno, 945 01
- Created: 30 Jun 2026
Scan to open online: