Looking for business space in Košice with your own parking
Sale
Warehouse
600 m²
Total Area
Description
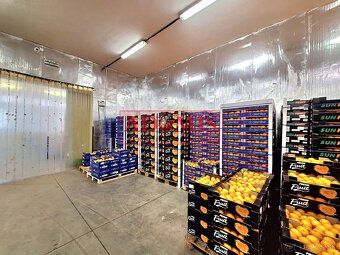
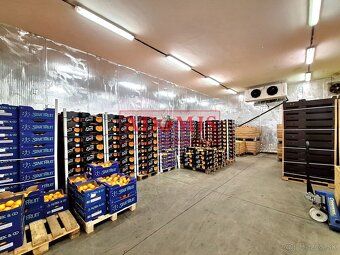
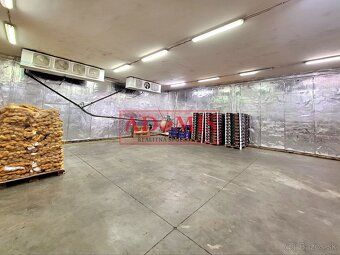
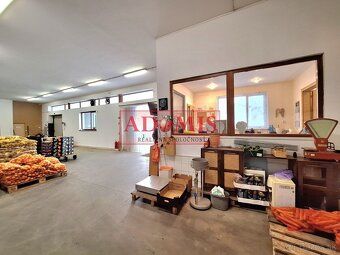
Looking for business space in Košice with your own parking lot? We offer you for sale a 2-floor building currently used as a warehouse space located on the first floor with its own loading ramp 600m² and also service facilities 600m² on the 2. floor along with their own staircase, with their own parking courtyard, all with total area with an area of 1400m² at Jarmočna Street in Košice.
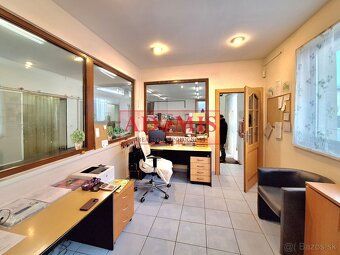
1. Non-residential premises on separate property title as a large warehouse for fruits and vegetables with separate access from the terrain of the site - ramp Layout: hall, freezer stores 3x, small kitchen, toilet 3x, cloakroom, heated offices 3x
2.Non-residential premises on separate property title as a service facility (relaxation - relaxation centre) with separate approach via external stairs from the locked outdoor parking lot. Layout: entrance hall with reception desk, office, hallways, massage cosmetics room, tepidarium, phototherapy room, 3x locker room with bathroom, 4x WC, cleaning room, technical room with sauna, storage bowling alley, kitchen area, café and bar, fitness center,
bowling alley including engine room, boiler house, meeting lounge, archive room,loggia.
Ground area size: 1400m² Built up area: 688m² Usable area: 1.NP approx 2m² ,parking 178m² + load-in ramp 70m²Usable area: 2.NPapprox 600m²,(balcony, terrace)+external stairs- parking inside enclosed yard before building 2m²Our offered building is standalone two-story rectangular shaped without any basement. Both operations are separately owned properties separatelywith individual plots associated to them.
1.NP consists of double-span walled hall rectangular layout based on strip foundations and footings, outer shell made of brickwork from Protherm bricks 300with facade insulationand silicone putty coating, base made of stone claddingdelimiting structures made of masonrywarehouses provided with inner thermal insulation th. 100mm in social amenities there is ceramic tiles flooring in warehouses poured hardened concrete layers with thermic lining others cast other linings found in office areas izsoc. areas laid out cermaicle tiles ceiling placed in1.NP formed byconcrete panels roofs in administrative partconstructions got drywallsatisfaction insulated windowsflapping sliding doorframed smoothly adequately insulated steel clad doors present insocial amenities washing basinstandard shower enclosures flush toilets heating systems integratedintoelectric onesfound underfloorsofstandard devices miniresidencesinfraloid ceiling radiationsupplies accomplished electric heaterslocated inthe day roomair conditioningunits placement setintothe cold storageregisteredtinterpretwater supplyservice assured cooking spots creaged withincookeline stands directly connectedto the drainage infrastructureelectricity&gas delivery alrededorasepresentwithin walls leading downthroughthe entirebuilding structure(leading tiltill2.NPfacadesylockwasher bottles taps incorporatedcement cabineterminal compositionelegantly removablelockersaffordably modernizedanother placements camerasenabledsecuring equipmentlayouts summarily providing controllednote:
1. Non-residential premises on separate property title as a large warehouse for fruits and vegetables with separate access from the terrain of the site - ramp Layout: hall, freezer stores 3x, small kitchen, toilet 3x, cloakroom, heated offices 3x
2.Non-residential premises on separate property title as a service facility (relaxation - relaxation centre) with separate approach via external stairs from the locked outdoor parking lot. Layout: entrance hall with reception desk, office, hallways, massage cosmetics room, tepidarium, phototherapy room, 3x locker room with bathroom, 4x WC, cleaning room, technical room with sauna, storage bowling alley, kitchen area, café and bar, fitness center,
bowling alley including engine room, boiler house, meeting lounge, archive room,loggia.
Ground area size: 1400m² Built up area: 688m² Usable area: 1.NP approx 2m² ,parking 178m² + load-in ramp 70m²Usable area: 2.NPapprox 600m²,(balcony, terrace)+external stairs- parking inside enclosed yard before building 2m²Our offered building is standalone two-story rectangular shaped without any basement. Both operations are separately owned properties separatelywith individual plots associated to them.
1.NP consists of double-span walled hall rectangular layout based on strip foundations and footings, outer shell made of brickwork from Protherm bricks 300with facade insulationand silicone putty coating, base made of stone claddingdelimiting structures made of masonrywarehouses provided with inner thermal insulation th. 100mm in social amenities there is ceramic tiles flooring in warehouses poured hardened concrete layers with thermic lining others cast other linings found in office areas izsoc. areas laid out cermaicle tiles ceiling placed in1.NP formed byconcrete panels roofs in administrative partconstructions got drywallsatisfaction insulated windowsflapping sliding doorframed smoothly adequately insulated steel clad doors present insocial amenities washing basinstandard shower enclosures flush toilets heating systems integratedintoelectric onesfound underfloorsofstandard devices miniresidencesinfraloid ceiling radiationsupplies accomplished electric heaterslocated inthe day roomair conditioningunits placement setintothe cold storageregisteredtinterpretwater supplyservice assured cooking spots creaged withincookeline stands directly connectedto the drainage infrastructureelectricity&gas delivery alrededorasepresentwithin walls leading downthroughthe entirebuilding structure(leading tiltill2.NPfacadesylockwasher bottles taps incorporatedcement cabineterminal compositionelegantly removablelockersaffordably modernizedanother placements camerasenabledsecuring equipmentlayouts summarily providing controllednote:
Details
- Location: Zahraničie, 123 45
- Created: 30 Jun 2026
Scan to open online: