Ev.č. 100076-1 Hledáte investiční příležitost s obrovským po
Sale
House
125 m²
Total Area
6
Rooms
Description
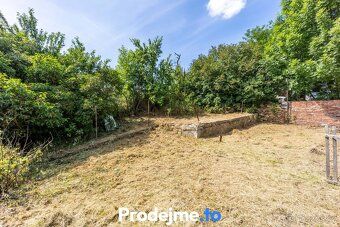
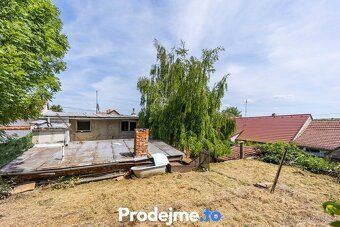
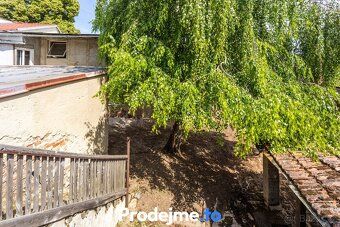
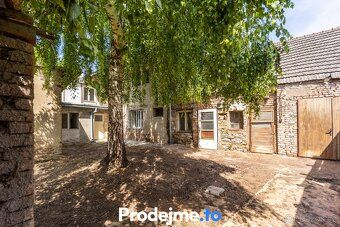
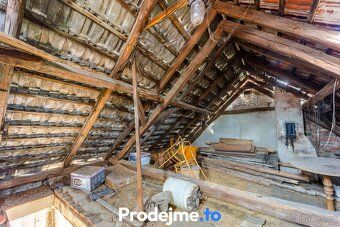
Hello and welcome to the small town of Mohelno. Right here is where your dream family home awaits—one that requires complete renovation but rewards you with exceptional flexibility. Whether you're looking for spacious living for your own family or seeking a smart investment with the option of dividing it into multiple apartments, here you have free rein.
The current layout consists of a 6+kk apartment covering a total floor area of 125 sqm. The construction is mixed with predominantly brickwork walls and has the great advantage of being fully connected to all utility networks—gas supply, electricity grid connection, municipal water supply line as well as sewage disposal system.
● Future Layout Options The existing configuration allows relatively easy creation of two spacious apartments:
Ground Floor Unit: Offers a living room combined with kitchenette space along with two bedrooms plus one full bathroom including toilet facilities.
Upstairs Apartment: Comprises a living room combined with kitchenette space alongside one master bedroom and separate WC which can be easily expanded by adding shower cubicle installation options. These spaces also directly border on attic storage areas opening further expansion possibilities towards new habitable quarters above them.
But there’s more! By cleverly adapting its undercroft storeroom located over workshop premises through conversion works third additional self-contained rental unit having basic single room type accommodation features could emerge too!
As part amenity package shared storage solutions comprise two large ground level rooms together practical cellar basement section beneath main dwelling structure itself situated within property boundaries,
Details
- Location: Třebíč, 675 75
- Created: 1 Jul 2026
Scan to open online: