Built-up area 156 m² | Usable area 142 m² | Energy class A/A1
100 € (2 423 Kč)
Sale House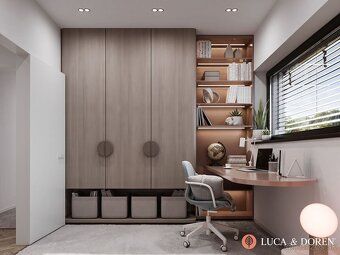
156 m²
Total Area
4
Rooms
Description
Built-up area 156 m² | Usable area 142 m² | Energy efficiency class A/A1
Real estate agency Luca & Doren offers for sale an approved modern four-bedroom family house in terraced housing on a private and enclosed street in the village of Chocholná–Velčice, just 7 minutes from Trenčín. The house features a larger plot of land measuring 430 m², garage, large glazed surfaces, and low operating costs. The facade is finished according to standard specifications.
The location is peaceful, safe, and particularly suitable for families and children. Satisfied owners already live there as part of the first phase. This concerns two corner houses.
Key benefits:
• Four-bedroom layout\nUsable area including terrace: 142 m²\nBuilt-up area: 156 m²\
Plot size: 430 m² \Garage with remote control section gate Aperto 550 L (remote control)\
Windows DAKO - triple glass + large format HST portal \Direct electric underfloor heating HI-CARBON - more economical than heat pump - without initial investment in technology - operation approximately €100 per month \Preparation for heat recovery unit \Pantry next to kitchen \Separate toilet \Facade completed according to standard specifications \Approved construction documents
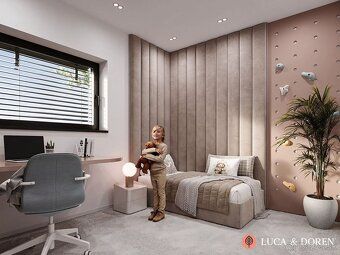
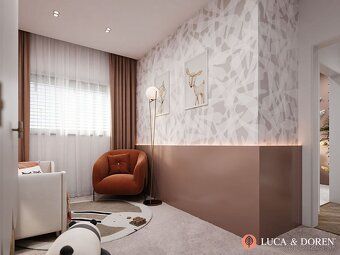
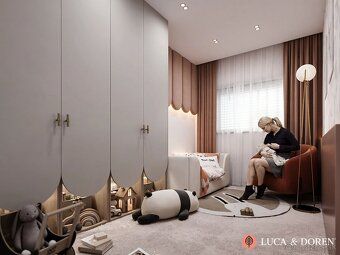
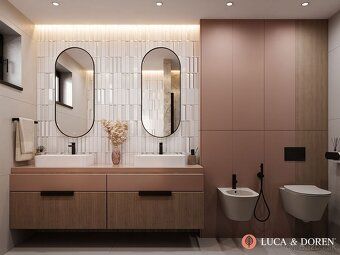
Option to complete the house up to key turnover standards in collaboration with our interior designer.
Standard specification brief technical overview:\_Foundations: Austrotherm XPS insulation board at thickness of 24 cm,\_Masonry work: Ytong blocks P4-500 / P2-500,\_Ceiling structure: Porfix Klassik tiles at thickness of 29 cm plus additional layer,\_Roof covering: bitumen membrane FATRAFOL overlaid by geotextile fabric and gravel bedding layer totaling insulation depth of approx. cm,\_Exterior wall cladding system applied using thermal insulation boards branded BAUMIT ready made finish,
Real estate agency Luca & Doren offers for sale an approved modern four-bedroom family house in terraced housing on a private and enclosed street in the village of Chocholná–Velčice, just 7 minutes from Trenčín. The house features a larger plot of land measuring 430 m², garage, large glazed surfaces, and low operating costs. The facade is finished according to standard specifications.
The location is peaceful, safe, and particularly suitable for families and children. Satisfied owners already live there as part of the first phase. This concerns two corner houses.
Key benefits:
• Four-bedroom layout\nUsable area including terrace: 142 m²\nBuilt-up area: 156 m²\
Plot size: 430 m² \Garage with remote control section gate Aperto 550 L (remote control)\
Windows DAKO - triple glass + large format HST portal \Direct electric underfloor heating HI-CARBON - more economical than heat pump - without initial investment in technology - operation approximately €100 per month \Preparation for heat recovery unit \Pantry next to kitchen \Separate toilet \Facade completed according to standard specifications \Approved construction documents
Option to complete the house up to key turnover standards in collaboration with our interior designer.
Standard specification brief technical overview:\_Foundations: Austrotherm XPS insulation board at thickness of 24 cm,\_Masonry work: Ytong blocks P4-500 / P2-500,\_Ceiling structure: Porfix Klassik tiles at thickness of 29 cm plus additional layer,\_Roof covering: bitumen membrane FATRAFOL overlaid by geotextile fabric and gravel bedding layer totaling insulation depth of approx. cm,\_Exterior wall cladding system applied using thermal insulation boards branded BAUMIT ready made finish,
Details
- Location: Trenčín, 911 01
- Created: 1 Jul 2026
Scan to open online: