Built-up area 156 m² | Usable area 142 m² | Energy class
Sale
House
156 m²
Total Area
4
Rooms
Description
Built-up area 156 m² | Usable area 142 m² | Energy class A/A1
Real estate agency Luca & Doren offers you for sale a certified modern 4-room family house in terraced housing on a private and closed street in the village of Chocholná–Velčice, just 7 minutes from Trenčín. The house offers a larger plot of land of 430 m², garage, large glazing and low operating costs. The facade is finished according to the standard (shell).
The location is peaceful, safe and extremely suitable for families and children. Satisfied owners already live in the first phase. There are two corner row houses.
Key benefits • 4-room layout • Usable area including terrace: 142 m² • Built-up area: 156 m² • Plot size: 430 m² • Garage with remote control Aperto 550 L gate (remote control) • Windows DAKO - triple glass + large format HST portal • Direct electric underfloor heating HI-CARBON - more economical than heat pump - no initial investment required in technology - operation approximately €100 per month • Preparation for heat recovery ventilation system • Pantry next to kitchen • Separate toilet room • Facade completed according to the standard
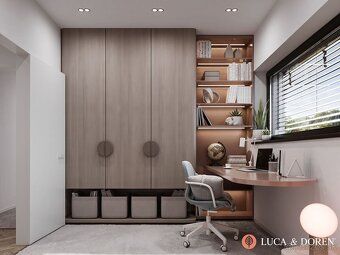
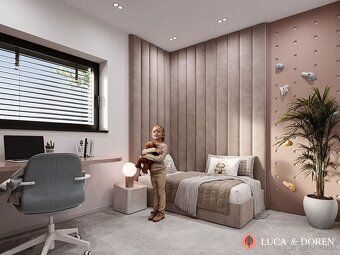
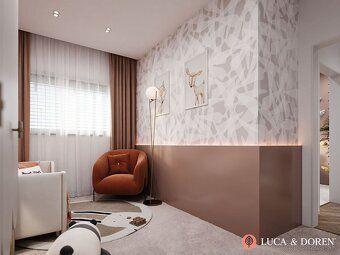
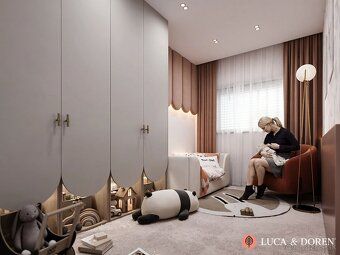
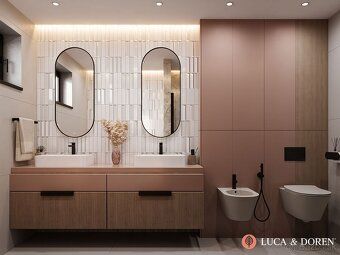
Option to complete the house turnkey up to our interior designer’s standards.
Standard (shell) – brief technical overview
Foundations: Austrotherm XPS insulation board, thickness: 24 cm
Walls: Ytong blocks P4-500 / P2-500
Ceiling structure: Porfix Classic tiles, thickness: 25 cm plus thermal insulation layer
Roof construction:
FATRAFOL roofing membrane + geotextile fabric + gravel bedding, total insulation thickness: approx. 40 cm
Exterior wall cladding:
Bauroc thermal insulation boards applied over an external mortar coating base coat,
thickness of thermal insulation layer used by Bauroc Thermo block type T-8\_P \_W9\_E9\_S8\_C8\_D8 : ~20cm thick,
total exterior wall surface finish material application depth about ~3cm,
Real estate agency Luca & Doren offers you for sale a certified modern 4-room family house in terraced housing on a private and closed street in the village of Chocholná–Velčice, just 7 minutes from Trenčín. The house offers a larger plot of land of 430 m², garage, large glazing and low operating costs. The facade is finished according to the standard (shell).
The location is peaceful, safe and extremely suitable for families and children. Satisfied owners already live in the first phase. There are two corner row houses.
Key benefits • 4-room layout • Usable area including terrace: 142 m² • Built-up area: 156 m² • Plot size: 430 m² • Garage with remote control Aperto 550 L gate (remote control) • Windows DAKO - triple glass + large format HST portal • Direct electric underfloor heating HI-CARBON - more economical than heat pump - no initial investment required in technology - operation approximately €100 per month • Preparation for heat recovery ventilation system • Pantry next to kitchen • Separate toilet room • Facade completed according to the standard
Option to complete the house turnkey up to our interior designer’s standards.
Standard (shell) – brief technical overview
Foundations: Austrotherm XPS insulation board, thickness: 24 cm
Walls: Ytong blocks P4-500 / P2-500
Ceiling structure: Porfix Classic tiles, thickness: 25 cm plus thermal insulation layer
Roof construction:
FATRAFOL roofing membrane + geotextile fabric + gravel bedding, total insulation thickness: approx. 40 cm
Exterior wall cladding:
Bauroc thermal insulation boards applied over an external mortar coating base coat,
thickness of thermal insulation layer used by Bauroc Thermo block type T-8\_P \_W9\_E9\_S8\_C8\_D8 : ~20cm thick,
total exterior wall surface finish material application depth about ~3cm,
Details
- Location: Trenčín, 911 01
- Created: 5 Jul 2026
Scan to open online: