We invite you to explore this exceptional single-family
1 090 000 zł (6 099 504 Kč)
Sale House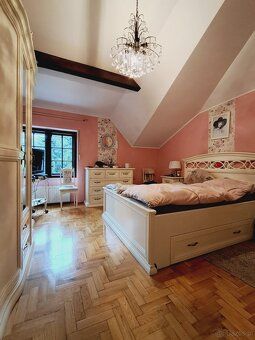
356 m²
Total Area
Description
We invite you to explore this exceptional single-family house located in the picturesque village of Wolica on a plot of land measuring 2154m2. This charming property combines comfort, functionality, and proximity to nature, creating ideal living conditions for families who value peace and space.
The house was built in 1998 year out of brick, and its solid construction has been additionally insulated with polystyrene, ensuring energy efficiency and thermal comfort throughout the year. The total area of the building is 240m², while the well-thought-out layout guarantees convenience and ease of use.
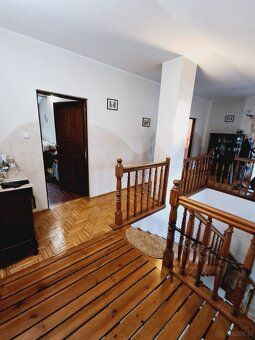
Thoughtful interior layout: On the ground floor there is a spacious, bright living room with a fireplace that serves as the heart of the home and an excellent spot for relaxing with family. Direct access to the terrace allows enjoying the garden’s charm and admiring the green surroundings around the property. The kitchen, equipped with a pantry, seamlessly connects with the dining area, creating a space conducive to shared meals. An additional room on the ground floor can serve as an office or guest bedroom, while a comfortable bathroom complements the functionality of this part of the house. In the center there is also a mezzanine which adds spaciousness and modern character to the interior.
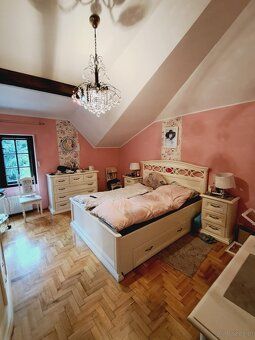
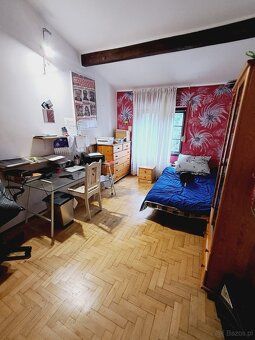
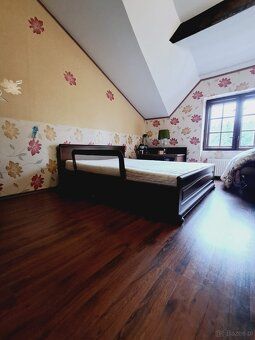
On the first floor there are four spacious bedrooms that can be arranged according to individual needs of household members. An extra bathroom ensures convenience, while the layout provides privacy and comfort.
The house also features an attic that can be adapted according to your own needs and a basement with an area of 75 m² offering additional storage space or potential recreational zone
Additional advantages: The property has been designed with attention to detail, using materials that ensure durability and aesthetics. Partly covered by elegant wooden parquet flooring adding warmth and character to interiors.
The heating comes from economical eco-pea coal boiler with feeder, while electric water heater serves as another hot water source. Boiler room has separate entrance from outside providing ease of use. There is a single garage incorporated within building volume. Fencing made of metal at front side and mesh along sides offers security and privacy.
Well-kept plot - space for relaxation
Plot sized 2154m² has been carefully developed - vegetation plantations create harmonious whole favorable for outdoor relaxation. Front portion paved with pavers facilitating maintenance orderliness emphasizes surrounding aesthetics.
The house was built in 1998 year out of brick, and its solid construction has been additionally insulated with polystyrene, ensuring energy efficiency and thermal comfort throughout the year. The total area of the building is 240m², while the well-thought-out layout guarantees convenience and ease of use.
Thoughtful interior layout: On the ground floor there is a spacious, bright living room with a fireplace that serves as the heart of the home and an excellent spot for relaxing with family. Direct access to the terrace allows enjoying the garden’s charm and admiring the green surroundings around the property. The kitchen, equipped with a pantry, seamlessly connects with the dining area, creating a space conducive to shared meals. An additional room on the ground floor can serve as an office or guest bedroom, while a comfortable bathroom complements the functionality of this part of the house. In the center there is also a mezzanine which adds spaciousness and modern character to the interior.
On the first floor there are four spacious bedrooms that can be arranged according to individual needs of household members. An extra bathroom ensures convenience, while the layout provides privacy and comfort.
The house also features an attic that can be adapted according to your own needs and a basement with an area of 75 m² offering additional storage space or potential recreational zone
Additional advantages: The property has been designed with attention to detail, using materials that ensure durability and aesthetics. Partly covered by elegant wooden parquet flooring adding warmth and character to interiors.
The heating comes from economical eco-pea coal boiler with feeder, while electric water heater serves as another hot water source. Boiler room has separate entrance from outside providing ease of use. There is a single garage incorporated within building volume. Fencing made of metal at front side and mesh along sides offers security and privacy.
Well-kept plot - space for relaxation
Plot sized 2154m² has been carefully developed - vegetation plantations create harmonious whole favorable for outdoor relaxation. Front portion paved with pavers facilitating maintenance orderliness emphasizes surrounding aesthetics.
Details
- Location: Kaliski, 62-872
- Created: 27 Jul 2026
- Found on: bazos.pl
Scan to open online: