Type: Family house Street: Monardová Village
819 990 € (3 538 667 zł)
Sale House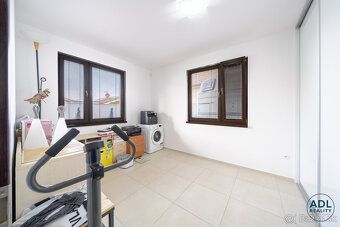
128 m²
Total Area
5
Rooms
Description
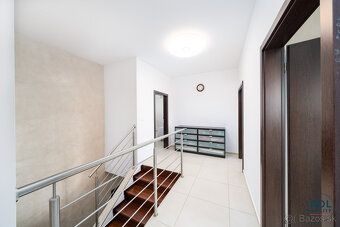
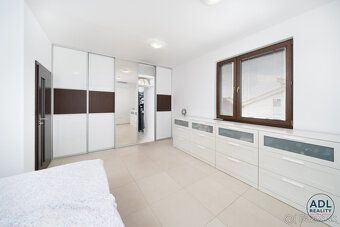
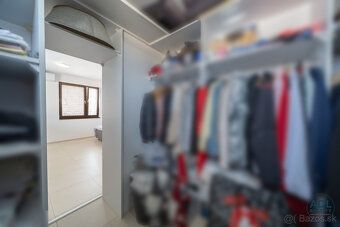
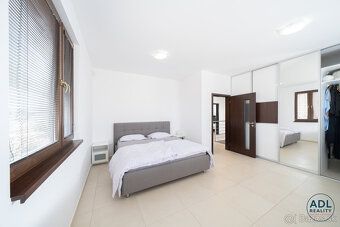
Type: Family house Street: Monardová Village: Bratislava-Podunajské Biskupice We sell a standalone, modern, 5-room family house in the new locality of Podunajské Biskupice. The house has two floors (ground floor + 1. floor, each about 128 m²) and is located on a plot measuring 521 m². There are 5 spacious, bright rooms, each with a large wardrobe (80 cm depth and more). It offers a well thought-out layout: a large living room with a kitchen and fireplace, a spacious walk-in closet with windows upstairs, a pantry, storage space under the stairs, technical room, two bathrooms (bathtub, 2 x shower with toilet) and separate toilet, four non-passage rooms. Comfort of living increases with underfloor heating, air conditioning in every room and a fireplace in the living room. Plastic windows with mosquito nets and blinds, or security doors come as standard. The house is built of reinforced concrete and heating is provided by a gas boiler. The exterior features a covered terrace with direct access from the house and a large functional pool with countercurrent swimming and heating. Parking in the yard for several cars and a spacious garage for one car - entrance to the house dry foot through the main entrance with shelter. New electric gate for larger vehicles. Ideal choice for comfortable family living without compromises. BASIC DATA Total number of floors usable area: 256m2 + 32 m2 covered terrace Plot size: 521m2 Garage Pool Walls of the house are made of reinforced concrete Both floors have the same area Construction that is only 14 years old DISPOSITION Ground floor: hallway with wardrobe, bathroom with shower and toilet, staircase, storage room under the stairs, bedroom, living room with fireplace connected to dining room combined with fully equipped kitchen (American fridge freezer, dishwasher, induction hob, built-in convection oven, microwave oven, extractor fan), separate pantry and covered terrace. Garage from which you can enter the house First floor: bedroom with closed walk-in closet having its own window, second bedroom with wardrobe, corridor third bedroom with wardrobe, separate toilet with technical room, bathroom with tub and large shower corner large sink and built-in cupboard Roof is gable roofed. The family house has all engineering networks sewage water gas electricity Sold completely furnished just like it appears in photos Virtual tour HERE: https://keypano.com/v/aw8g5_d96ey8_6-1773825526.html BENEFITS OF THIS FAMILY HOUSE include location garage parking courtyard pool fireplace air conditioning spacious living area connected to dining room and large fully equipped kitchen spacious rooms really big built-in wardrobes plenty of storage space in every room overall pleasant beautifully sunny practical family home that is completely furnished Just move in lawn raised beds flowers privacy bathroom and toilet on each floor ceramic tiles LOCATION Offers partial civic amenities shops services available within walking distance Complete civic amenities of Podunajské Biskupice nearby connection to D4, Lidl Shopping center Retail Park Podunajská Brána where there are services shops pharmacy restaurant cafe etc Peacefulness of this blind street provides great privacy One of few locations in Bratislava offering pleasant environment excellent availability Location where the house is situated ideal choice for those looking for private comfortable living in one of the newest locations in Bratislava Commission included for RE Agency complete brokerage advisory services cadastre legal service notary I will help you find best mortgage market everything resolved under one roof professional Mgr. Anna Danihel Lukáčová ADL Reality&Úvery s.r.o. View phone, View e-mail Status active Ownership personal Land area: 521 m2 Type of land plain Territory Intra-urban Usable area: 256 m2 Built-up area: 256 m2 Condition new construction Number of rooms Type of building other Equipment type fully equipped Terrace yes Garage yes Pantry yes Storage yes Year of construction: 2012 Total area: 256 m2 Terrace area: 32 m2 Number of terraces: 1 Number of garages: 1 Garage area: 20 m2 Orientation East Engineering networks yes Water yes Electricity yes Gas yes Sewerage yes Underfloor heating yes Internet yes
Details
- Location: Bratislava, 821 06
- Price per m²: 6 406 €/m²
- Created: 27 Jul 2026
- Found on: bazos.sk
Scan to open online: