Ref. No. 01032 On behalf of the owner we offer you an
16 886 000 Kč
Sale Flat/Apartment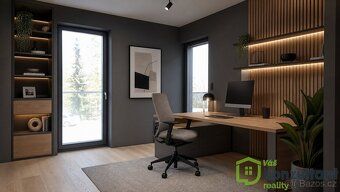
160 m²
Total Area
4
Rooms
1
Floor
Description
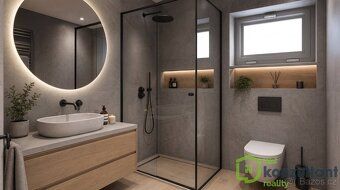
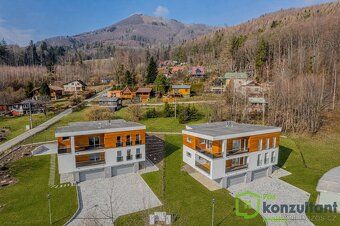
Ref. No. 01032 On behalf of the owner we offer you an exclusive opportunity to purchase this luxurious and spacious apartment with layout 4 kk featuring terrace and loggia located in Čeladná at the foot of the Beskids Mountains. This apartment forms part of the newly built Apartments Opálená complex which comprises two residential units situated on the 1. floor. Total usable area including terrace and loggia amounts to 160,3 sq. m. Heating is gas based underfloor heating while wooden floors have been installed in bedrooms whereas large format tiles cover bathroom and toilet floors.
THE LAST UNIT IS NOW AVAILABLE!
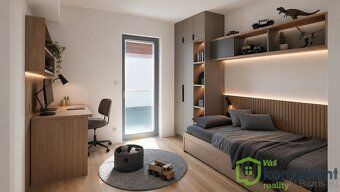
The main room consists of a generous living room combined with dining area and kitchen measuring almost 50 sq. m. Other rooms range between 14 sq. m. up to 21 sq. m. Bathroom has been designed very elegantly connected to smaller loggia. Additional features include separate WC dressing rooms entrance hall leading from living room towards beautiful corner terrace spanning approximately 22 sq. m overlooking surrounding countryside. Exact dimensions per each room can be found within published plan documentation. Orientation facing southeast makes it extremely sunny and bright.
Parking space beneath house accommodates two vehicles totaling 49 sq. m size additionally offering separated storage suitable either as garage technical facilities or general storage area. Shared cellar accessible via staircase descending directly from basement allows entering your apartment without stepping outside after parking thus keeping feet dry throughout entire process.
Construction grounded upon monolithic concrete foundation insulated mineral wool walls made out of bricks reinforced concrete ceilings roofs top quality materials verified long years experience applied herein resulted outstanding views across Lysá hora mountain along Beskids peaks landscape.
Foundation specifications include monolithic concrete reinforced concrete brick insulation sectional Hörmann garage doors wood triple glazed windows external blinds underfloor heating plasterboard ceilings wooden floors large format tiles.
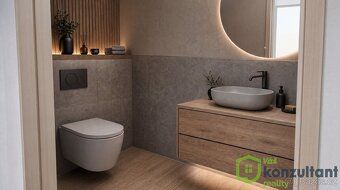
Apartment awaits interior finishing works according higher standards buyers choice completion ensured owners themselves visualizations correspond potential final look once completed viewing options available project documentation review PENB document class B property declaration owner included.
Unit entitles holder to share 1/4 portion land around building covering overall 1917 sq. m forming spacious private garden shared among all unit owners grass already planted grounds around houses furthermore fencing gate remote control planting ornamental trees expected too.
Stone paved driveway leads downhill municipal road reaching front door premises uneven terrain sections divided concrete retaining walls whole infrastructure water supply gas electricity wastewater storm drains fully operational connections maintained ensuring complete comfort convenience lifestyle requirements met.
Opálená apartments boast truly exceptional location breathtaking scenery offered hence personal visit highly recommended possible always individual appointment basis arranged priorhandedly.
We gladly assist tailored financing solutions mortgage specialists contact brokers express interest please let alone annual consumption rate: B - Very efficient (68 kWh/sq2 year)
THE LAST UNIT IS NOW AVAILABLE!
The main room consists of a generous living room combined with dining area and kitchen measuring almost 50 sq. m. Other rooms range between 14 sq. m. up to 21 sq. m. Bathroom has been designed very elegantly connected to smaller loggia. Additional features include separate WC dressing rooms entrance hall leading from living room towards beautiful corner terrace spanning approximately 22 sq. m overlooking surrounding countryside. Exact dimensions per each room can be found within published plan documentation. Orientation facing southeast makes it extremely sunny and bright.
Parking space beneath house accommodates two vehicles totaling 49 sq. m size additionally offering separated storage suitable either as garage technical facilities or general storage area. Shared cellar accessible via staircase descending directly from basement allows entering your apartment without stepping outside after parking thus keeping feet dry throughout entire process.
Construction grounded upon monolithic concrete foundation insulated mineral wool walls made out of bricks reinforced concrete ceilings roofs top quality materials verified long years experience applied herein resulted outstanding views across Lysá hora mountain along Beskids peaks landscape.
Foundation specifications include monolithic concrete reinforced concrete brick insulation sectional Hörmann garage doors wood triple glazed windows external blinds underfloor heating plasterboard ceilings wooden floors large format tiles.
Apartment awaits interior finishing works according higher standards buyers choice completion ensured owners themselves visualizations correspond potential final look once completed viewing options available project documentation review PENB document class B property declaration owner included.
Unit entitles holder to share 1/4 portion land around building covering overall 1917 sq. m forming spacious private garden shared among all unit owners grass already planted grounds around houses furthermore fencing gate remote control planting ornamental trees expected too.
Stone paved driveway leads downhill municipal road reaching front door premises uneven terrain sections divided concrete retaining walls whole infrastructure water supply gas electricity wastewater storm drains fully operational connections maintained ensuring complete comfort convenience lifestyle requirements met.
Opálená apartments boast truly exceptional location breathtaking scenery offered hence personal visit highly recommended possible always individual appointment basis arranged priorhandedly.
We gladly assist tailored financing solutions mortgage specialists contact brokers express interest please let alone annual consumption rate: B - Very efficient (68 kWh/sq2 year)
Details
- Location: Frýdek - Místek, 739 12
- Price per m²: 105 538 €/m²
- Created: 27 Jul 2026
- Found on: bazos.cz
Scan to open online: