We offer you a family house for sale with potential not
5 490 000 Kč
Sale House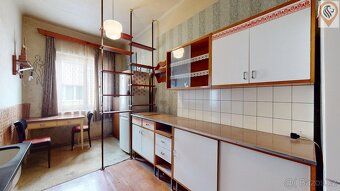
57 m²
Total Area
Description
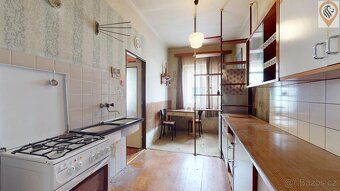
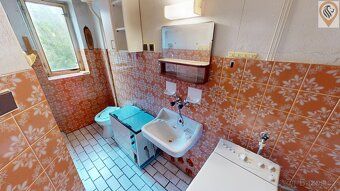
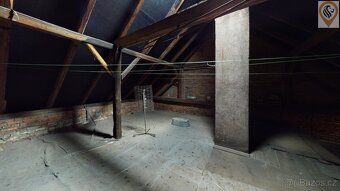
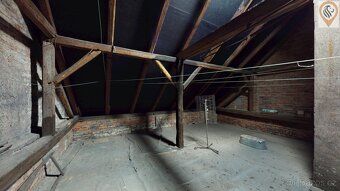
We offer you a family house for sale with potential not only for housing but also for business. The house is intended for complete reconstruction and since it is located close to the square called after Comenius, there offers up an opportunity build here living either for yourself, two-generation habitation or for example café and wine bar both inside home and at homestead behind home. Or you can have at ground floor office or medical practice and live above. In fact, at ground floor exists passage all over the house right to property behind the house about size 57 m² which face south then two room about sizes 22 m² and 13 m², cupboard and entrance to cellar (10 m²). At first floor then house dispose sitting room (22 m²), bedroom (13 m²)) with entrance onto balcony what face yard, kitchen (8,5 m²)) with dining niche ((5 m²) and bathroom (5 m²)). By stairs we get further on attic about size (71 m²) where under roof what pass reconstruction in year 2013) build another dwelling spaces. House has wooden windows, on floors find plank and tile and utility electricity and water pantry remain original. Wastes lead to cesspool but house possible connect to sewer underground street before house. Heating be currently solved by solid fuel stoves and accumulative stoves. To house however led gas and heating thus possibility altogether rebuild too. House sit in center city therefore its around entire civic amenity like nurseries, primary schools, library, post office shops and other. Connection road on motorway D6) lie off from house distant 1,5) km and Station subway Prague lies further away 37 km.
ev_number: 0547
energy class property: G - Exceptionally uneconomical per decree no.264//2020
energy intensity performance certificate: 467 kWh/m2
object location: Within block
object type: Mixed
structure condition: Requiring renovation,
building placement: Center village,
house style: Storey structure,
ev_number: 0547
energy class property: G - Exceptionally uneconomical per decree no.264//2020
energy intensity performance certificate: 467 kWh/m2
object location: Within block
object type: Mixed
structure condition: Requiring renovation,
building placement: Center village,
house style: Storey structure,
Details
- Location: Kladno, 271 01
- Price per m²: 96 316 €/m²
- Created: 27 Jul 2026
- Found on: bazos.cz
Scan to open online: