Are you looking for a place where your privacy and business
Sale
House
233 m²
Total Area
Description
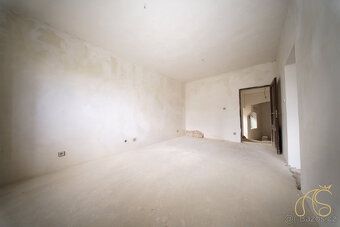
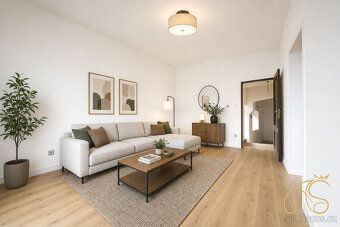
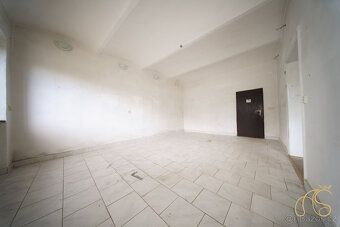
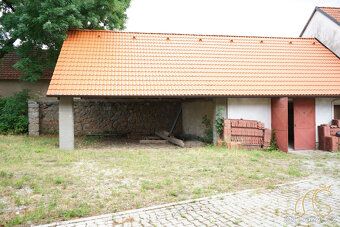
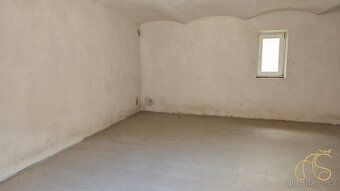
Are you looking for a place where your privacy and business will be perfectly protected from public view while offering perfect logistics? This unique original farmstead in the townlet of Budisov near the entrance to highway D1 represents an ideal opportunity for setting up a top-notch auto repair shop, showroom, or custom production directly combined with comfortable living. The dominant feature of the U-shaped homestead (total area of plots 2 233 sqm) is a spacious enclosed courtyard that together with the built-up area makes up 1 146 sqm. This closed wing guarantees absolute safety for parking premium cars, equipment, or materials. An enormous advantage is the driveway access - you enter the yard via the main street passage, while the rear gate leads through the garden to another access road. The structure stands out due to its extraordinary variability. In the ground floor of the southeast wing there are spaces of former storehouses with warehouses and garage. The northern wing of the house is undergoing reconstruction, where only final surfaces need to be installed in two rooms and a bathroom. The homestead includes extensive storage facilities, technical room, cellar, pergola, and large original barn. A huge benefit is then functional roof and spacious attic which serves great for generous family housing, offices or accommodation services. The property is connected to municipal water supply and sewage system and also has its own well. Behind the economic part lies a garden measuring 1 087 sqm designated for construction according to zoning plan allowing construction of additional hall or separate family home. If interested it is possible to purchase adjacent land parcels measuring another 5 961 sqm. For more information and personal tour please feel free to contact us. Our colleague with longtime practice experience working specifically within real estate sector can help advise on financing.
Details
- Location: Třebíč, 675 03
- Created: 27 Jul 2026
- Found on: bazos.cz
Scan to open online: