Type: Family house Street: Private Town: Sol TRENDY Reality
164 950 € (3 983 378 Kč)
Sale House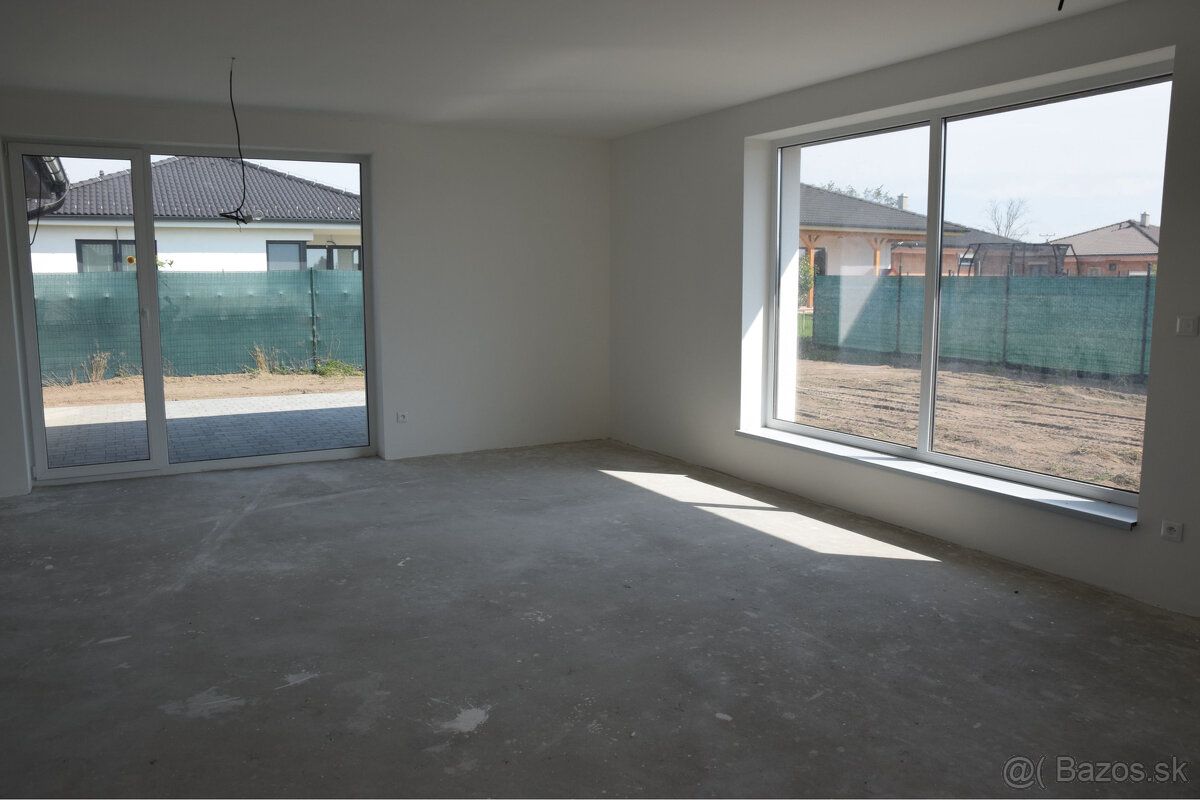
102 m²
Total Area
3
Rooms
Description
Type: Family house Street: Private Town: Sol TRENDY Reality s.r.o. offers exclusively (only here) the last family house in Sol town on land measuring 554 m2, including share for road and sidewalk 114 m2. House price is 134 000 €, land price is 35 000 €. It is residential housing where the entire plot will be fenced, including gate with remote control. The family house consists of living room connected to kitchen, three bedrooms, bathroom with toilet, separate toilet, technical room, pantry, hallway and entrance hall. Occupied area of the house is 124 m2, floor area of the house is 102 m2. The construction of the house is made of YTONG blocks 30, gable roof, concrete shingle covering, plasterboards with glass textile mesh installed underneath (which prevents cracking of the plaster), seven-chamber plastic windows with triple glazing. The facade of the house is insulated with 15 cm polystyrene and finished with silicone plaster. Heating is underfloor heating powered by electric boiler. The house is handed over in KITCHEN condition. Sockets, switches, outdoor lighting at corners of the house, preparation for external lighting, security entrance doors, lightning rod, preparation in the bathroom for shower corner, tub and sink, two French windows in the living room, access to pantry from the kitchen will be installed in the house. The house is connected to public water supply and sewerage and electricity. The house is equipped with heat recovery units in the living room and bathroom controlled remotely. Main electrical distribution board with circuit breakers can be found in the technical room. You have an option to buy the house now and finish interior yourself. Access to the house leads already from built road and sidewalk. Civic amenities: Kindergarten, Primary School, post office, restaurant. For more information please call us at tel.: View phone. Video link:
https://dropbox.com/scl/fi/kh5brcn7tifqwggws2z/Reziden-n-B-vanie-So-4.mp4?rlkey=yx2y3et8p6qybkk9uc5z37v7i&dl=0
Status: active Ownership: personal Front garden area: 60 m2 Land area: 554 m2 Type of soil: plain Territory: Intravilan Usable area: 102 m2 Built-up area: 124 m2 Floor space: 102 m2 Condition: new build Number of rooms: 4 Energy certificate: A Building energy demand: Energy economical Building type: block structure Fitting out level: unfurnished Pantry: yes Year of construction: 2025 Year of approval: 2025 Total area: 554 m2 Orientation: southwest Engineering networks: yes Water supply: yes Electricity supply: yes Sewerage connection: yes Water - available on site: yes Electricity - available on site: yes Sewerage - available on site - sewage system: yes Underfloor heating: yes Internet availability: yes Optical network availability: yes Status: active Ownership: personal Front garden area: 60 m2 Land area: 554 m2 Type of soil: plain Territory: Intravilan Usable area: 554 m2 Built-up area: 124 m2 Floor space: 102 m2 Condition: new build Number of rooms: 4 Energy certificate: A Building energy demand: Low-energy Building type: brick Fitting out level: unfurnished Pantry: yes Year of construction: 2025 Year of approval: 2025 Total area: 554 m2 Orientation: Southwest Engineering networks: yes Water supply: yes Electricity supply: yes Sewerage connection: yes Water - available on site: yes Electricity - available on site: yes Sewerage - available on site - sewage system: yes Underfloor heating: yes Internet availability: yes Optical network availability: yes
https://dropbox.com/scl/fi/kh5brcn7tifqwggws2z/Reziden-n-B-vanie-So-4.mp4?rlkey=yx2y3et8p6qybkk9uc5z37v7i&dl=0
Status: active Ownership: personal Front garden area: 60 m2 Land area: 554 m2 Type of soil: plain Territory: Intravilan Usable area: 102 m2 Built-up area: 124 m2 Floor space: 102 m2 Condition: new build Number of rooms: 4 Energy certificate: A Building energy demand: Energy economical Building type: block structure Fitting out level: unfurnished Pantry: yes Year of construction: 2025 Year of approval: 2025 Total area: 554 m2 Orientation: southwest Engineering networks: yes Water supply: yes Electricity supply: yes Sewerage connection: yes Water - available on site: yes Electricity - available on site: yes Sewerage - available on site - sewage system: yes Underfloor heating: yes Internet availability: yes Optical network availability: yes Status: active Ownership: personal Front garden area: 60 m2 Land area: 554 m2 Type of soil: plain Territory: Intravilan Usable area: 554 m2 Built-up area: 124 m2 Floor space: 102 m2 Condition: new build Number of rooms: 4 Energy certificate: A Building energy demand: Low-energy Building type: brick Fitting out level: unfurnished Pantry: yes Year of construction: 2025 Year of approval: 2025 Total area: 554 m2 Orientation: Southwest Engineering networks: yes Water supply: yes Electricity supply: yes Sewerage connection: yes Water - available on site: yes Electricity - available on site: yes Sewerage - available on site - sewage system: yes Underfloor heating: yes Internet availability: yes Optical network availability: yes
Details
- Location: Vranov nad Topľou, 094 35
- Price per m²: 1 617 €/m²
- Created: 27 Jul 2026
- Found on: bazos.sk
Scan to open online: