The price includes agency fee. Are you looking for an
Sale
House
378 m²
Total Area
6
Rooms
Description
The price includes agency fee.
Are you looking for an above-standard house near the future metro station?
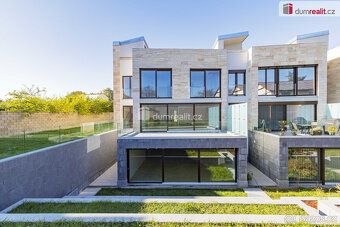
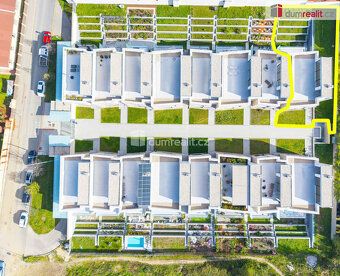
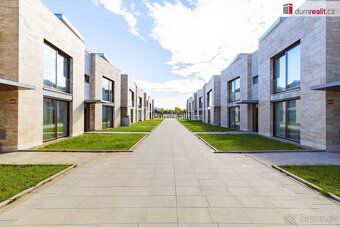
For you I have this multifunctional, multigenerational family house (B8 - corner) with layout 6+kk in Prague 12 - Libus, which is only 2 minutes walk from the future metro station D - Libus and located within a closed residential area with other 15 houses. The total floor area of the house is 378 sqm, there are two terraces (145 sqm), land area is 619 sqm including garden totalling 441 sqm. Layout of this modern low-energy house consists of ground floor:
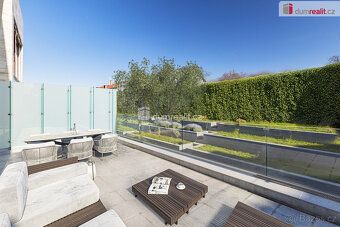
spacious living room + kitchenette (70,6 sqm) with access to terrace (28,5 sqm),
study (22,7 sqm) with its own bathroom with toilet (3,5 sqm),
common bathroom (4,5 sqm)
and entrance hallway (5 sqm).
The wooden staircase (12 sqm) leads up to the 1. floor (2NP),
where main bedroom (18,5 sqm) with dressing room (10,1 sqm) and en suite bathroom with toilet (10,7 sqm),
dressing room (4,8 sqm),
entrance hall (10,3 sqm)
and two children's rooms can be found.
First room (18,4 sqm) has its own bathroom (5,1 sqm) with toilet,
second room (19,6 sqm) also features bathroom (5,1 sqm).
Through separate corridor (11,7 sqm) we reach stairs (7,6 sqm) leading to the 2. floor,
which offers panoramic terrace 116,4 sqm partially covered space suitable for shower or hot tub facing east, north and west directions.
From living room via stairs basement accessible where multipurpose room ready for your needs awaits. This room measures overbuilt 96,3 sqm allowing any use like standalone apartment unit 1+kk with bathroom and toilet, home cinema, karaoke bar, gentlemen's club, indoor pool, gym or private office etc. Basement unfinished prepared according to buyer's vision. Room also directly accessible from garage very convenient feature. Further basement facilities include corridor with vestibule (
4,9sqm),
technical room / cellar (
18,8sqm)
and storage (
5sqm)
with gas condensing boiler installed. From basement exit to garden (
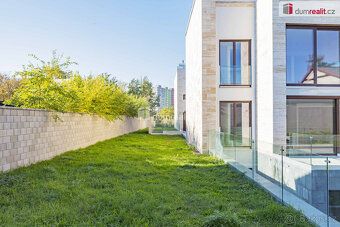
144sqm)
arranged cascade style available. Additional front yard (
44sqm)
in courtyard setting provided too. Windows wooden made throughout living room and terrace featuring HS portal all windows equipped blinds preparation fiber optic internet connection implemented floors wood finished including staircase cladding applied personally recommend friend lives here happy provide additional information upon request project situated end dead-end street opening towards future park development metro station D - Libus walking distance realization phase 2032
extremely recommended viewing property size impressively large layout captivating ultimately touching heart complete presentation our website available purchase option identical mirrored version house A8
otherwise listed parcel size 548sqm lower priced offered reference number 656015
energy efficiency rating B classifying consumption rate at 81 kWh/sqm/year.
Are you looking for an above-standard house near the future metro station?
For you I have this multifunctional, multigenerational family house (B8 - corner) with layout 6+kk in Prague 12 - Libus, which is only 2 minutes walk from the future metro station D - Libus and located within a closed residential area with other 15 houses. The total floor area of the house is 378 sqm, there are two terraces (145 sqm), land area is 619 sqm including garden totalling 441 sqm. Layout of this modern low-energy house consists of ground floor:
spacious living room + kitchenette (70,6 sqm) with access to terrace (28,5 sqm),
study (22,7 sqm) with its own bathroom with toilet (3,5 sqm),
common bathroom (4,5 sqm)
and entrance hallway (5 sqm).
The wooden staircase (12 sqm) leads up to the 1. floor (2NP),
where main bedroom (18,5 sqm) with dressing room (10,1 sqm) and en suite bathroom with toilet (10,7 sqm),
dressing room (4,8 sqm),
entrance hall (10,3 sqm)
and two children's rooms can be found.
First room (18,4 sqm) has its own bathroom (5,1 sqm) with toilet,
second room (19,6 sqm) also features bathroom (5,1 sqm).
Through separate corridor (11,7 sqm) we reach stairs (7,6 sqm) leading to the 2. floor,
which offers panoramic terrace 116,4 sqm partially covered space suitable for shower or hot tub facing east, north and west directions.
From living room via stairs basement accessible where multipurpose room ready for your needs awaits. This room measures overbuilt 96,3 sqm allowing any use like standalone apartment unit 1+kk with bathroom and toilet, home cinema, karaoke bar, gentlemen's club, indoor pool, gym or private office etc. Basement unfinished prepared according to buyer's vision. Room also directly accessible from garage very convenient feature. Further basement facilities include corridor with vestibule (
4,9sqm),
technical room / cellar (
18,8sqm)
and storage (
5sqm)
with gas condensing boiler installed. From basement exit to garden (
144sqm)
arranged cascade style available. Additional front yard (
44sqm)
in courtyard setting provided too. Windows wooden made throughout living room and terrace featuring HS portal all windows equipped blinds preparation fiber optic internet connection implemented floors wood finished including staircase cladding applied personally recommend friend lives here happy provide additional information upon request project situated end dead-end street opening towards future park development metro station D - Libus walking distance realization phase 2032
extremely recommended viewing property size impressively large layout captivating ultimately touching heart complete presentation our website available purchase option identical mirrored version house A8
otherwise listed parcel size 548sqm lower priced offered reference number 656015
energy efficiency rating B classifying consumption rate at 81 kWh/sqm/year.
Details
- Location: Praha 4, 142 00
- Created: 27 Jul 2026
- Found on: bazos.cz
Scan to open online: