RE/MAX Real Estate Agency exclusively offers for sale 4
232 000 €
Sale House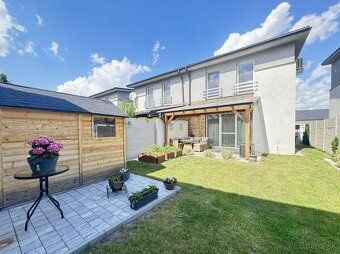
188 m²
Total Area
4
Rooms
Description
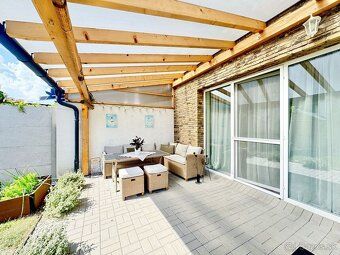
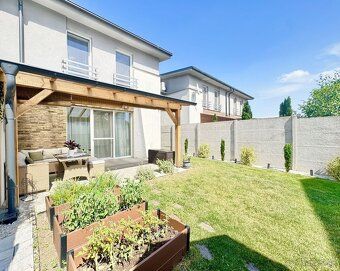
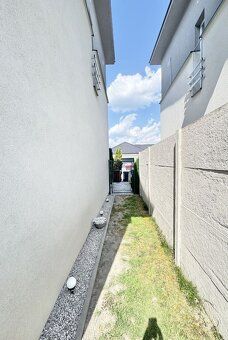
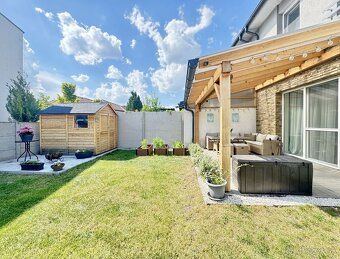
RE/MAX Real Estate Agency exclusively offers for sale 4 room family house at Rekreačný Rad in Dunajská Streda on land with area 188 sqm. Family house is two-storey with total usable area 88,70 sqm and outdoor terrace 11 sqm.
The layout of the house is divided into day and night living parts. Through covered shelter you enter the hallway, from where you can access the sanitary room – sink, toilet, shower – and spacious living room connected to the kitchen leading to the terrace. On the first floor there are three separate bedrooms, a spacious bathroom with sink, bathtub and toilet and preparation for washing machine.
* Ground floor 45,90 sqm - entrance hall 4 sqm, small bathroom with shower, sink and toilet 3 sqm, storage under stairs 3,70 sqm, living room with kitchen 30,80 sqm.
* First floor 47,20 sqm - corridor 4 sqm, bedroom 12 sqm, bedroom 10,30 sqm, bedroom 10,30 sqm, bathroom with toilet 6,30 sqm, staircase 4,30 sqm.
* The outer shell of the house is made of red 250 mm thick Porotherm bricks, insulated with thermal insulation thickness 20 cm and in the socle part with Styrodur thickness 15 cm.
* Foundations and bottom slab are reinforced concrete, walls and internal dividing walls are brickwork with double layered Baumit plasters.
* Roof truss is wooden with suspended ceilings from Knauf drywall. Roof insulation is 35 cm mineral mat.
* Soundproof brick with insulation between apartment units.
* Roof covering and roof flashing products are aluminum strip sheet metal Prefa, anthracite color.
* Water pipelines are from Rehau aluminum plastic brand.
* Heating of the house is solved by electric underfloor heating with adjustable thermostat in each room.
* Electrical installation system Legrand and preparation for Wi-Fi and satellite TV reception.
* Sanitary ware, tiles, parquet flooring and cladding are modern. Windows are PVC with triple glazing glass with heat transfer coefficient Uw= 0,7 W/(sqm·K).
* Heating of the family house solved using gas boiler and water tank.
* Air conditioning unit located on the first floor.
Architectural modern design expression of houses mass enhanced by colored silicates facade finishes combined with high quality brick cladding Rustique.
Family house is situated in quiet lucrative part of Dunajská Streda within residential housing development. Utilize FD for your family’s accommodation needs or create business premises here. Main advantage is proximity to thermal swimming pool complex, city center and shopping mall. Equally beneficial connection to express road R7. In case needed we offer free consultancy services including assistance in financing purchase via mortgage loan facility. Listed price includes commission fee charged by RE/MAX agency along complete legal service package plus property rights transfer related fees.
The layout of the house is divided into day and night living parts. Through covered shelter you enter the hallway, from where you can access the sanitary room – sink, toilet, shower – and spacious living room connected to the kitchen leading to the terrace. On the first floor there are three separate bedrooms, a spacious bathroom with sink, bathtub and toilet and preparation for washing machine.
* Ground floor 45,90 sqm - entrance hall 4 sqm, small bathroom with shower, sink and toilet 3 sqm, storage under stairs 3,70 sqm, living room with kitchen 30,80 sqm.
* First floor 47,20 sqm - corridor 4 sqm, bedroom 12 sqm, bedroom 10,30 sqm, bedroom 10,30 sqm, bathroom with toilet 6,30 sqm, staircase 4,30 sqm.
* The outer shell of the house is made of red 250 mm thick Porotherm bricks, insulated with thermal insulation thickness 20 cm and in the socle part with Styrodur thickness 15 cm.
* Foundations and bottom slab are reinforced concrete, walls and internal dividing walls are brickwork with double layered Baumit plasters.
* Roof truss is wooden with suspended ceilings from Knauf drywall. Roof insulation is 35 cm mineral mat.
* Soundproof brick with insulation between apartment units.
* Roof covering and roof flashing products are aluminum strip sheet metal Prefa, anthracite color.
* Water pipelines are from Rehau aluminum plastic brand.
* Heating of the house is solved by electric underfloor heating with adjustable thermostat in each room.
* Electrical installation system Legrand and preparation for Wi-Fi and satellite TV reception.
* Sanitary ware, tiles, parquet flooring and cladding are modern. Windows are PVC with triple glazing glass with heat transfer coefficient Uw= 0,7 W/(sqm·K).
* Heating of the family house solved using gas boiler and water tank.
* Air conditioning unit located on the first floor.
Architectural modern design expression of houses mass enhanced by colored silicates facade finishes combined with high quality brick cladding Rustique.
Family house is situated in quiet lucrative part of Dunajská Streda within residential housing development. Utilize FD for your family’s accommodation needs or create business premises here. Main advantage is proximity to thermal swimming pool complex, city center and shopping mall. Equally beneficial connection to express road R7. In case needed we offer free consultancy services including assistance in financing purchase via mortgage loan facility. Listed price includes commission fee charged by RE/MAX agency along complete legal service package plus property rights transfer related fees.
Details
- Location: Dunajská Streda, 929 01
- Price per m²: 1 234 €/m²
- Created: 28 Jul 2026
- Found on: bazos.sk
Scan to open online: