Looking for a house for a large family or a home that you
175 000 € (199 308 $)
Sale House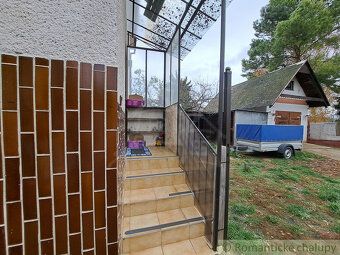
200 m²
Total Area
Description
Looking for a house for a large family or a home that you can combine with your business? You may have just found it. Spacious two-generation semi-detached family house located in the village of Ludanice on a quiet street off the main road. It consists of a basement, ground floor and first floor. The first floor and ground floor offer comfortable full living space peacefully for two families.
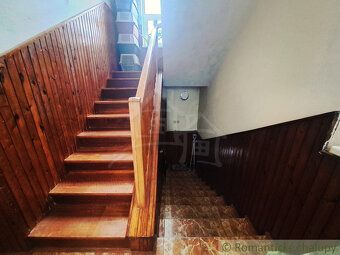
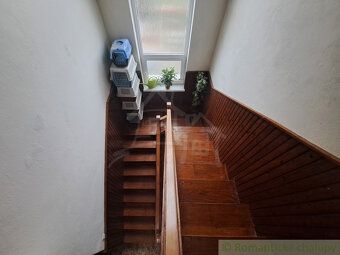
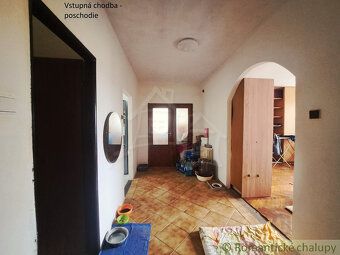
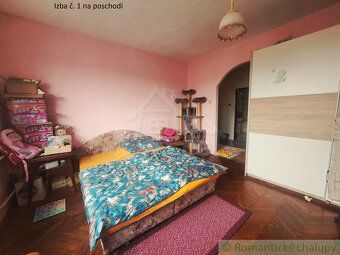
In the basement there is a toilet and three separate rooms which can be used as storage, workshop or hobby room. The ground floor consists of an entrance hallway, kitchen, two large rooms, big bathroom with toilet and balcony. On the first floor there is an entrance hallway, smaller kitchen, bathroom with toilet, three rooms and balcony. The house is connected to gas, electricity, water and septic tank. House underwent partial reconstruction. In year 2005, windows were changed. In year 2023, new roof foil brand Sarnafil was put up, new gas boiler, solid fuel boiler, gate and fencing. There are three entrances to the house. Currently only the first floor is inhabited. Ground floor is uninhabited. Aquariums with fish are located in the basement.
The property also includes garage with pit and shed which has a cellar. Serves for storing tools or seasonal items. Behind the house there are also aviaries for dogs. Garden is maintained and offers plenty of privacy and space for relaxation. Part of the land is also a small pond for fish. Land is fully fenced and filled with fruit trees such as apple trees, pear trees, apricots, peaches and figs.
House is suitable for large family, for two families or you can combine housing with business. Village of Ludanice has full civic amenities. Nearby there is Primary School and Kindergarten, grocery store, health center, pharmacy, post office, train station, bus stop, restaurant Romantik and church. There are opportunities for hiking, walking or cycling nearby
Living area: 200 sqm2 Plot size: 1207 sqm2 Electricity: 220/380 V Gas: central pipeline Waste: septic tank without overflow Water: water supply Heating: central - gas Construction type: brick Access road: asphalted Type of construction: house Location: quiet part of village Year built: 1975 Last renovation year: 2023
In the basement there is a toilet and three separate rooms which can be used as storage, workshop or hobby room. The ground floor consists of an entrance hallway, kitchen, two large rooms, big bathroom with toilet and balcony. On the first floor there is an entrance hallway, smaller kitchen, bathroom with toilet, three rooms and balcony. The house is connected to gas, electricity, water and septic tank. House underwent partial reconstruction. In year 2005, windows were changed. In year 2023, new roof foil brand Sarnafil was put up, new gas boiler, solid fuel boiler, gate and fencing. There are three entrances to the house. Currently only the first floor is inhabited. Ground floor is uninhabited. Aquariums with fish are located in the basement.
The property also includes garage with pit and shed which has a cellar. Serves for storing tools or seasonal items. Behind the house there are also aviaries for dogs. Garden is maintained and offers plenty of privacy and space for relaxation. Part of the land is also a small pond for fish. Land is fully fenced and filled with fruit trees such as apple trees, pear trees, apricots, peaches and figs.
House is suitable for large family, for two families or you can combine housing with business. Village of Ludanice has full civic amenities. Nearby there is Primary School and Kindergarten, grocery store, health center, pharmacy, post office, train station, bus stop, restaurant Romantik and church. There are opportunities for hiking, walking or cycling nearby
Living area: 200 sqm2 Plot size: 1207 sqm2 Electricity: 220/380 V Gas: central pipeline Waste: septic tank without overflow Water: water supply Heating: central - gas Construction type: brick Access road: asphalted Type of construction: house Location: quiet part of village Year built: 1975 Last renovation year: 2023
Details
- Location: Topoľčany, 956 11
- Price per m²: 875 €/m²
- Created: 28 Jul 2026
- Found on: bazos.sk
Scan to open online: